Welcome to this charming bungalow nestled in a quiet, family friendly neighborhood in London. Offering 2+1 bedrooms with a functional layout, this well maintained property is perfect for first time home buyers, downsizers, or investors. The main level features an open concept living room/dining room with windows across the front of the home that provides a bright living space which has hardwood floors, California shutters and has been freshly painted. There are two bedrooms with a 3pc bathroom and a kitchen that offers comfort and functionality. Great potential in the lower level of this home for a rental property or in-law suite. The lower level features a large rec room open to the kitchen, a bedroom, 3 pc bathroom and laundry/storage area. The exterior boosts numerous recent improvements including a new cement patio pad, new steps to the back door, air conditioner(2025) and fence. This backyard is ideal for outdoor entertaining or relaxing in your private backyard. The single car garage adds convenience and additional storage. This home is close to shopping, parks, hospital and schools. You don't want to miss out on this one!
Under contract
C$485,000
105 Madison Ave, London, ON N5Z 2P3
3beds
2baths
Single Family Residence
Built in ----
3,613 Square Feet Lot
$-- Zestimate®
C$--/sqft
C$-- HOA
What's special
- 33 days |
- 21 |
- 0 |
Zillow last checked:
Listing updated:
Listed by:
SUTTON GROUP PREFERRED REALTY INC.
Source: TRREB,MLS®#: X13414558 Originating MLS®#: London and St. Thomas Association of REALTORS
Originating MLS®#: London and St. Thomas Association of REALTORSFacts & features
Interior
Bedrooms & bathrooms
- Bedrooms: 3
- Bathrooms: 2
Primary bedroom
- Level: Main
- Dimensions: 2.64 x 2.7
Bedroom 2
- Level: Main
- Dimensions: 2.64 x 2.71
Bedroom 3
- Level: Lower
- Dimensions: 2.64 x 3.17
Dining room
- Level: Main
- Dimensions: 3.45 x 3.95
Foyer
- Level: Main
- Dimensions: 1.79 x 2.09
Kitchen
- Level: Main
- Dimensions: 3.45 x 4.5
Kitchen
- Level: Lower
- Dimensions: 2.74 x 3.42
Laundry
- Level: Lower
- Dimensions: 3.68 x 2.6
Living room
- Level: Main
- Dimensions: 4.29 x 5.08
Recreation
- Level: Lower
- Dimensions: 3.45 x 3.61
Utility room
- Level: Lower
- Dimensions: 1.57 x 2.79
Heating
- Forced Air, Gas
Cooling
- Central Air
Features
- In-Law Capability
- Basement: Finished
- Has fireplace: No
Interior area
- Living area range: 700-1100 null
Video & virtual tour
Property
Parking
- Total spaces: 4
- Parking features: Private
- Has garage: Yes
Features
- Pool features: None
Lot
- Size: 3,613 Square Feet
- Features: Hospital, Library, Park, Place Of Worship, Public Transit, School
Details
- Parcel number: 083430107
Construction
Type & style
- Home type: SingleFamily
- Architectural style: Bungalow
- Property subtype: Single Family Residence
Materials
- Brick
- Foundation: Block
- Roof: Asphalt Shingle
Utilities & green energy
- Sewer: Sewer
Community & HOA
Community
- Security: Security System, Smoke Detector(s)
Location
- Region: London
Financial & listing details
- Annual tax amount: C$3,252
- Date on market: 6/8/2026
SUTTON GROUP PREFERRED REALTY INC.
SUTTON GROUP PREFERRED REALTY INC.
By pressing Contact Agent, you agree that the real estate professional identified above may call/text you about your search, which may involve use of automated means and pre-recorded/artificial voices. You don't need to consent as a condition of buying any property, goods, or services. Message/data rates may apply. You also agree to our Terms of Use. Zillow does not endorse any real estate professionals. We may share information about your recent and future site activity with your agent to help them understand what you're looking for in a home.
Price history
Price history is unavailable.
Public tax history
Tax history is unavailable.
Climate risks
Neighborhood: Hamilton Road
Nearby schools
GreatSchools rating
No schools nearby
We couldn't find any schools near this home.
- C$474,9003 bd2 ba-- sqft104 Delaware St, London, ON N5Z2N5For Sale

- C$--2 bd2 ba1.4k sqft71 Saint Julien St, London, ON N5Z2M5Off Market
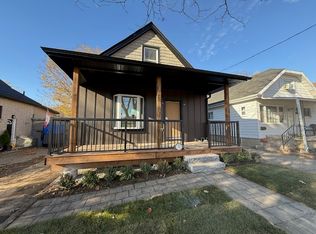
- C$--1 bd1 ba600 sqft809 Hamilton Rd #3, London, ON N5Z1V4Off Market
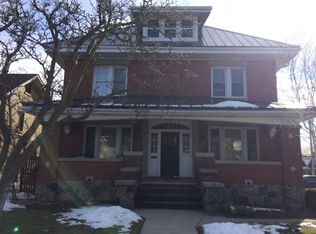
- C$--4 bd2 ba1k sqft91 Elgin St, London, ON N5Z2T4Off Market
- C$---- bd1 ba-- sqft917 Hamilton Rd #0B-1BA, London, ON N5Z1W3Off Market
- C$--2 bd1 ba-- sqft917 Hamilton Rd #2B-1BA, London, ON N5Z1W3Off Market
- C$--1 bd1 ba-- sqft917 Hamilton Rd #1B-1BA, London, ON N5Z1W3Off Market
- C$---- bd1 ba-- sqft917 Hamilton Rd #BDA031633, London, ON N5Z1W3Off Market
Similar homes
- C$499,9993 bd1 ba-- sqft129 Giles St, London, ON N5Z 2V8For Sale
 MLS ID #X13544614, BLUE FOREST REALTY INC.. TRREB
 - C$479,0003 bd2 ba-- sqft107 Aponi Cres, London, ON N5V 2V3For Sale
 MLS ID #X13551084, SUTTON GROUP - SELECT REALTY. TRREB
 - C$464,9002 bd2 ba-- sqft178 East St, London, ON N5Z 2R8For Sale
 MLS ID #X13084026, SUTTON GROUP PREFERRED REALTY INC.. TRREB
 - C$519,9002 bd2 ba-- sqft647 Piccadilly St, London, ON N5Y 3H1For Sale
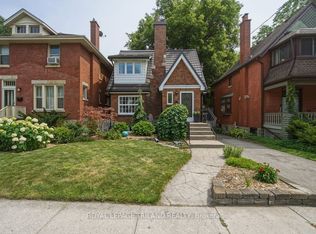 MLS ID #X13543934, ROYAL LEPAGE TRILAND REALTY. TRREB
 - C$449,9002 bd1 ba-- sqft289 Winnipeg Blvd, London, ON N5W 4V1For SaleMLS ID #X13543740, RE/MAX ADVANTAGE REALTY LTD.. TRREB
- C$474,9003 bd1 ba-- sqft1030 York St, London, ON N5W 2T5For SaleMLS ID #X13479320, SUTTON GROUP - SELECT REALTY. TRREB
- C$499,9003 bd2 ba-- sqft218 Vancouver St, London, ON N5W 4R8For SaleMLS ID #X13478550, CENTURY 21 FIRST CANADIAN CORP. TRREB
- C$479,0003 bd3 ba-- sqft22 Denlaw Rd, London, ON N6G 3L4For SaleMLS ID #X13537730, CENTURY 21 FIRST CANADIAN CORP. TRREB
- C$475,0003 bd2 ba-- sqft1505 McLarenwood Ter, London, ON N5W 1X8For SaleMLS ID #X13428630, ROYAL LEPAGE TRILAND REALTY. TRREB
- C$524,0003 bd2 ba-- sqft9 Sycamore St, London, ON N5Z 1K6For SaleMLS ID #X13023724, NU-VISTA PINNACLE REALTY BROKERAGE INC. TRREB
- C$469,9003 bd2 ba-- sqft95 Scotchmere Cres, London, ON N6E 1Z9For SaleMLS ID #X13514704, SUTTON GROUP PREFERRED REALTY INC.. TRREB
- C$539,9004 bd2 ba-- sqft136 Mendip Cres, London, ON N6E 1H1For SaleMLS ID #X13538432, SUTTON GROUP PREFERRED REALTY INC.. TRREB
- C$515,0003 bd3 ba-- sqft162 Chesley Ave, London, ON N5Z 5B8For SaleMLS ID #X13062678, CENTURY 21 FIRST CANADIAN CORP. TRREB
- C$469,9003 bd3 ba-- sqft67 Breckenridge Cres, London, ON N6E 1H6For SaleMLS ID #X13460436, BLUE FOREST REALTY INC.. TRREB
- C$499,9002 bd2 ba-- sqft465 Ashland Ave, London, ON N5W 4G6For SaleMLS ID #X13419522, RE/MAX CENTRE CITY REALTY INC.. TRREB
- C$449,9004 bd2 ba-- sqft40 Culver Ct, London, ON N5V 3E8For SaleMLS ID #X13427136, CENTURY 21 FIRST CANADIAN CORP. TRREB
- C$524,9004 bd2 ba-- sqft557 Ferndale Ct, London, ON N6C 5C2For SaleMLS ID #X13526332, CENTURY 21 FIRST CANADIAN CORP. TRREB
- C$479,9002 bd1 ba-- sqft747 Whetter Ave, London, ON N6C 2H1For SaleMLS ID #X13160846, CENTURY 21 FIRST CANADIAN CORP. TRREB
- C$399,9004 bd2 ba-- sqft414 Flanders Row, London, ON N5Y 1C4For SaleMLS ID #X13544208, RE/MAX CENTRE CITY REALTY INC.. TRREB
- C$589,9003 bd2 ba-- sqft27 Stormont Dr, London, ON N5Z 3Z4For SaleMLS ID #X13500130, SUTTON GROUP PREFERRED REALTY INC.. TRREB
- Ontario
- Middlesex County
- London
- N5Z 2P3
- Hamilton Road
- 105 Madison Ave
Nearby cities
Nearby neighborhoods
Nearby zip codes
Other London Topics
