ATTENTION FIRST TIME HOME BUYERS/ INVESTORS. QUIET CRESCENT IN SOUTH LONDON, CLOSE TO ALL AMENITIES, BUSES AND SCHOOLS, AND WHITEOAKS MALL. 4 LEVEL SEMI BACK SPLIT, LARGER THAN IT LOOKS. (APPROX 1821 SQ FT ) OF FINISHED LIVING SPACE, ALLOWS FOR MANY POSSIBILITIES. POTENTIAL FOR 4TH LEGAL BEDROOM ON 3RD LEVEL. 3 BEDROOMS ON UPPER WITH 4 PC BATH, MAIN FLOOR WITH LOVELY GOOD SIZED LIVING/DINING ROOM AND KITCHEN. SIDE DOOR ACCESS OFF KITCHEN FOR CONVENIENCE TO LOWER LEVEL AND BACK YARD. CURRENTLY 3RD LEVEL WITH OVERSIZED RECREATION ROOM, 2 LARGE WINDOWS TO LET IN NATURAL LIGHT, BAR AND 3 PC BATH. A FEW STEPS DOWN TO BASEMENT WITH LAUNDRY, 2ND KITCHEN WITH GAS STOVE, AND FULLY FINISHED ROOM WITH LARGE CLOSET ( NO WINDOW). UPGRADES OVER THE YEARS: ALL VINYL WINDOWS AND DOORS, SHINGLES APPROX 5 YEARS, FURNACE 2013, RECENTLY INSTALLED WATER HEATER IS A RENTAL AND 100 AMP SERVICE ON BREAKERS. OUR PRIVATE BACK YARD IS FULLY FENCED WITH 2 GARDEN SHEDS, (ONE W/I ELECTRICITY) QUIANT GARDENS AND SMALL AMOUNT OF GRASS TO CUT. DOUBLE CONCRETE DRIVEWAY OFFERS 3-4 PARKING SPOTS. POTENTIAL FOR GRANNY SUITE OR CONVERT LOWER TO RENTAL. THIS HOME HAS BEEN WILL TAKEN CARE OF, AND IS READY FOR YOUR PERSONAL TOUCHES. QUICK CLOSING AVAILABLE.
For sale
C$469,900
95 Scotchmere Cres, London, ON N6E 1Z9
3beds
2baths
Single Family Residence
Built in ----
4,496 Square Feet Lot
$-- Zestimate®
C$--/sqft
C$-- HOA
What's special
Basement with laundry
- 11 days |
- 28 |
- 1 |
Zillow last checked:
Listing updated:
Listed by:
SUTTON GROUP PREFERRED REALTY INC.
Source: TRREB,MLS®#: X13514704 Originating MLS®#: London and St. Thomas Association of REALTORS
Originating MLS®#: London and St. Thomas Association of REALTORSFacts & features
Interior
Bedrooms & bathrooms
- Bedrooms: 3
- Bathrooms: 2
Bedroom
- Level: Second
- Dimensions: 3.66 x 3.31
Bedroom
- Level: Second
- Dimensions: 3.73 x 3.67
Bedroom
- Level: Second
- Dimensions: 2.56 x 3.07
Dining room
- Level: Main
- Dimensions: 3.04 x 3.59
Family room
- Level: Lower
- Dimensions: 6.77 x 5.91
Foyer
- Level: Main
- Dimensions: 1.72 x 2.42
Kitchen
- Level: Lower
- Dimensions: 4.22 x 3.84
Kitchen
- Level: Main
- Dimensions: 3.67 x 3.49
Laundry
- Level: Lower
- Dimensions: 2.49 x 3.59
Laundry
- Level: Lower
- Dimensions: 2.49 x 3.59
Living room
- Level: Main
- Dimensions: 4.82 x 3.36
Office
- Level: Lower
- Dimensions: 4.21 x 2.55
Heating
- Forced Air, Gas
Cooling
- Central Air
Features
- None
- Basement: Finished
- Has fireplace: No
Interior area
- Living area range: 700-1100 null
Property
Parking
- Total spaces: 4
- Parking features: Private Double
Features
- Pool features: None
Lot
- Size: 4,496 Square Feet
- Features: Fenced Yard, Library, Park, Place Of Worship, School Bus Route, School
Details
- Parcel number: 084960408
Construction
Type & style
- Home type: SingleFamily
- Property subtype: Single Family Residence
Materials
- Brick
- Foundation: Concrete
- Roof: Shingle
Utilities & green energy
- Sewer: Sewer
Community & HOA
Location
- Region: London
Financial & listing details
- Annual tax amount: C$2,850
- Date on market: 7/2/2026
SUTTON GROUP PREFERRED REALTY INC.
SUTTON GROUP PREFERRED REALTY INC.
By pressing Contact Agent, you agree that the real estate professional identified above may call/text you about your search, which may involve use of automated means and pre-recorded/artificial voices. You don't need to consent as a condition of buying any property, goods, or services. Message/data rates may apply. You also agree to our Terms of Use. Zillow does not endorse any real estate professionals. We may share information about your recent and future site activity with your agent to help them understand what you're looking for in a home.
Price history
Price history is unavailable.
Public tax history
Tax history is unavailable.
Climate risks
Neighborhood: White Oak
Nearby schools
GreatSchools rating
No schools nearby
We couldn't find any schools near this home.
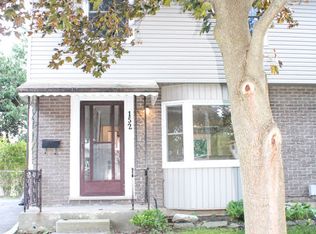
- C$--3 bd2 ba-- sqft152 Scotchmere Cres, London, ON N6E2A1Off Market
- C$--3 bd1 ba950 sqft1329 Jalna Blvd #1, London, ON N6E2G3Off Market
- C$--3 bd1 ba950 sqft1329 Jalna Blvd, London, ON N6E2G3Off Market
- C$524,9004 bd2 ba-- sqft93 Nicholas Cres, London, ON N6E2E8For Sale

- C$--3 bd1 ba1.6k sqft1330 Jalna Blvd #84, London, ON N6E2H7Off Market
- C$499,9004 bd2 ba1.1k sqft1259 Ernest Ave, London, ON N6E2B2For Sale
- C$2,0003 bd1 ba-- sqft74 Alayne Cres, London, ON N6E2A3For Rent
- C$515,0003 bd2 ba-- sqft138 Fennell Cres, London, ON N6E2E3For Sale
Similar homes
- C$495,0003 bd2 ba-- sqft34 Dudley Cres, London, ON N6E 1S4For Sale
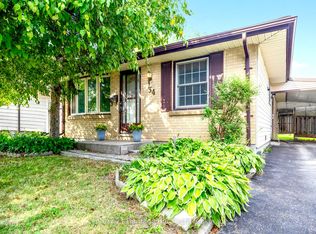 MLS ID #X13518118, Century 21 Heritage House Ltd Brokerage. TRREB
 - C$535,9003 bd2 ba-- sqft19 Clara Cres, London, ON N6E 3G2For Sale
 MLS ID #X13105932, CENTURY 21 FIRST CANADIAN CORP. TRREB
 - C$539,9004 bd2 ba-- sqft136 Mendip Cres, London, ON N6E 1H1For Sale
 MLS ID #X13538432, SUTTON GROUP PREFERRED REALTY INC.. TRREB
 - C$479,0003 bd2 ba-- sqft107 Aponi Cres, London, ON N5V 2V3For Sale
 MLS ID #X13551084, SUTTON GROUP - SELECT REALTY. TRREB
 - C$589,9003 bd2 ba-- sqft38 Alayne Cres, London, ON N6E 2A3For SaleMLS ID #X13461542, SUTTON GROUP PREFERRED REALTY INC.. TRREB
- C$449,9003 bd2 ba-- sqft461 Cleveland Ave, London, ON N5Z 3C3For SaleMLS ID #X13474374, SUTTON GROUP - SELECT REALTY. TRREB
- C$535,0003 bd3 ba-- sqft119 Metcalfe Cres, London, ON N6E 1H8For SaleMLS ID #X13213162, SUTTON GROUP - SELECT REALTY. TRREB
- C$529,9003 bd2 ba-- sqft808 Dulaney Dr, London, ON N6C 3W4For SaleMLS ID #X13430506, CENTURY 21 FIRST CANADIAN CORP. TRREB
- C$495,0004 bd2 ba-- sqft434 Egerton St, London, ON N5W 3Z4For SaleMLS ID #X13504000, NU-VISTA PINNACLE REALTY BROKERAGE INC. TRREB
- C$499,9993 bd6 ba-- sqft860 Trafalgar St, London, ON N5Z 4W4For SaleMLS ID #X13471708, HOMELIFE/MIRACLE REALTY LTD. TRREB
- C$449,9003 bd2 ba-- sqft114 Vauxhall St, London, ON N5Z 1B6For SaleMLS ID #X13078668, SUTTON GROUP - SELECT REALTY. TRREB
- C$454,9904 bd2 ba-- sqft70 Homan St, London, ON N5Z 1A8For SaleMLS ID #X12928144, ROYAL LEPAGE TRILAND REALTY. TRREB
- C$449,9003 bd1 ba-- sqft372 Dieppe St, London, ON N5Z 3A6For SaleMLS ID #X13417092, CENTURY 21 FIRST CANADIAN CORP. TRREB
- C$469,0004 bd2 ba-- sqft1566 Nairn Ave, London, ON N5V 2P2For SaleMLS ID #X13485604, SUTTON GROUP - SELECT REALTY. TRREB
- C$599,0004 bd2 ba-- sqft8 Poplar Cres, London, ON N6E 2N4For SaleMLS ID #X13512240, CENTURY 21 FIRST CANADIAN CORP. TRREB
- C$429,9006 bd3 ba-- sqft66 Adelaide St S, London, ON N5Z 3K4For SaleMLS ID #X13505126, RE/MAX CENTRE CITY REALTY INC.. TRREB
- C$549,8773 bd2 ba-- sqft74 Tumbleweed Cres, London, ON N6E 2N8For SaleCentury 21 Canada
- C$470,0003 bd2 ba-- sqft1762 Aldersbrook Rd, London, ON N6G 3E4For SaleMLS ID #X13478504, THRIVE REALTY GROUP INC.. TRREB
- C$418,5004 bd3 ba-- sqftWhite Oaks Gardens, London, ON N6E 2W4For SaleMLS ID #X13125424, HOMELIFE/MIRACLE REALTY LTD. TRREB
- C$494,9004 bd2 ba-- sqft224 Culver Cres, London, ON N5V 3G7For SaleMLS ID #X13529126, CENTURY 21 FIRST CANADIAN CORP. TRREB
