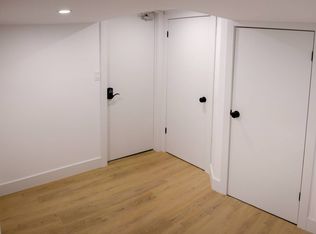
Welcome to your oasis in the city. Just south of downtown, this large lot offers more than you'd expect. The large, private backyard offers opportunity entertain, relax and grow your own garden. Enjoy a covered back patio that provides protection from the rain while relaxing outdoors and enjoy a soak in the hot tub after a long day of work. This home is close to many amenities, including grocery stores, restaurants and Victoria hospital within walking distance. Just a short drive or walk from Wortley Village for more restaurants and cafes. Rowntree Park is across the street with a tennis and pickle ball court, playground and splash pad to enjoy with the kids or friends. Access to the Thames Valley Parkway is only 1km away for walks, runs and cycling and a great way to get around and explore the city. Inside, the open concept home offers a great space to relax and entertain and has been updated with laminate floors, fresh paint, new baseboard, windows and trim throughout. The bathroom was completely updated in 2023 with a large walk-in shower and plenty of storage for all your hygiene and beauty needs. The bedrooms offer plenty of space and large closets. Basement was completely remodeled in the last year with spray foam Eco-insulation, new drywall and carpet following a repair of the outdoor weeping tile in 2020, resulting in a completely dry basement. Part of the basement remains unfinished but provides plenty of space for storage or a workshop. Water heater is owned and replaced in 2020, new washer and dryer in 2019 in an updated laundry room, and outdoor soffits and eavestrough were replaced in 2022 on both the home and garage. The garage provides more space for storage, parking and wonderful character in the yard. This home is perfect for first time home buyers, young professionals (especially near the hospital) and anyone else looking for a place relax and call home.
Under contract
C$479,900
747 Whetter Ave, London, ON N6C 2H1
2beds
1baths
Single Family Residence
Built in ----
7,771 Square Feet Lot
$-- Zestimate®
C$--/sqft
C$-- HOA
What's special
Large lotLarge private backyardCovered back patioHot tubOpen concept homeLaminate floorsFresh paint
- 64 days |
- 11 |
- 0 |
Zillow last checked:
Listing updated:
Listed by:
CENTURY 21 FIRST CANADIAN CORP
Source: TRREB,MLS®#: X13160846 Originating MLS®#: London and St. Thomas Association of REALTORS
Originating MLS®#: London and St. Thomas Association of REALTORSFacts & features
Interior
Bedrooms & bathrooms
- Bedrooms: 2
- Bathrooms: 1
Bedroom
- Level: Main
- Dimensions: 5.31 x 3.46
Bedroom 2
- Level: Main
- Dimensions: 3.6 x 3.46
Bathroom
- Level: Main
- Dimensions: 3.46 x 2.06
Dining room
- Level: Main
- Dimensions: 3.47 x 3.62
Family room
- Level: Basement
- Dimensions: 6.88 x 3.17
Kitchen
- Level: Main
- Dimensions: 3.63 x 2.46
Laundry
- Level: Basement
- Dimensions: 3.24 x 3.04
Living room
- Level: Main
- Dimensions: 4.06 x 3.62
Utility room
- Level: Basement
- Dimensions: 7.02 x 6.88
Heating
- Forced Air, Gas
Cooling
- Central Air
Features
- None
- Basement: Partially Finished
- Has fireplace: No
Interior area
- Living area range: 700-1100 null
Video & virtual tour
Property
Parking
- Total spaces: 3
- Parking features: Private
- Has garage: Yes
Features
- Pool features: None
Lot
- Size: 7,771 Square Feet
Details
- Parcel number: 083600010
Construction
Type & style
- Home type: SingleFamily
- Architectural style: Bungalow
- Property subtype: Single Family Residence
Materials
- Vinyl Siding
- Foundation: Block
- Roof: Shingle
Utilities & green energy
- Sewer: Sewer
Community & HOA
Location
- Region: London
Financial & listing details
- Annual tax amount: C$3,370
- Date on market: 5/22/2026
CENTURY 21 FIRST CANADIAN CORP
CENTURY 21 FIRST CANADIAN CORP
By pressing Contact Agent, you agree that the real estate professional identified above may call/text you about your search, which may involve use of automated means and pre-recorded/artificial voices. You don't need to consent as a condition of buying any property, goods, or services. Message/data rates may apply. You also agree to our Terms of Use. Zillow does not endorse any real estate professionals. We may share information about your recent and future site activity with your agent to help them understand what you're looking for in a home.
Price history
Price history is unavailable.
Public tax history
Tax history is unavailable.
Climate risks
Neighborhood: South London
Nearby schools
GreatSchools rating
No schools nearby
We couldn't find any schools near this home.
- C$--2 bd1 ba500 sqft106 Lincoln Pl, London, ON N6C2C4Off Market
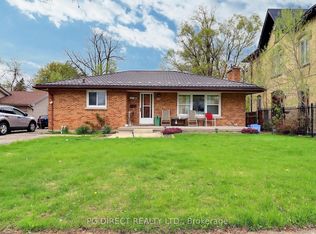
- C$649,0005 bd2 ba-- sqft712 Chester St, London, ON N6C2K2For Sale
- C$--1 bd1 ba595 sqft295 Westminster Ave, London, ON N6C4V3Off Market
- C$549,9004 bd2 ba-- sqft719 Rowntree Ave, London, ON N6C2L9For Sale

- C$1,5452 bd1 ba-- sqft322 Wellington Rd #5, London, ON N6C4P4For Rent
- C$--3 bd2 ba1.1k sqft310 Westminster Ave, London, ON N6C5H4Off Market
- C$428,9006 bd3 ba1.5k sqft258 Wellington Rd, London, ON N6C4N5For Sale
- C$334,9003 bd2 ba-- sqft320 Westminster Ave #62, London, ON N6C5H5For Sale
Similar homes
- C$489,0004 bd2 ba-- sqft643 Widmore Dr, London, ON N6J 3A7For Sale
 MLS ID #X13594684, SUTTON GROUP - SELECT REALTY. TRREB
 - C$449,9003 bd1 ba-- sqft1030 York St, London, ON N5W 2T5For Sale
 MLS ID #X13596834, SUTTON GROUP - SELECT REALTY. TRREB
 - C$492,5003 bd1 ba-- sqft129 Giles St, London, ON N5Z 2V8For Sale
 MLS ID #X13544614, BLUE FOREST REALTY INC.. TRREB
 - C$599,0005 bd2 ba-- sqft24 Harrow Ct, London, ON N6C 5A6For Sale
 MLS ID #X13595682, OAK AND KEY REAL ESTATE BROKERAGE, INC.. TRREB
 - C$444,9003 bd2 ba-- sqft3 Marmora St, London, ON N5Z 1Z4For SaleMLS ID #X13459918, BLUE FOREST REALTY INC.. TRREB
- C$505,0003 bd2 ba-- sqft9 Sycamore St, London, ON N5Z 1K6For SaleMLS ID #X13023724, NU-VISTA PINNACLE REALTY BROKERAGE INC. TRREB
- C$525,0005 bd2 ba-- sqft25 Laurentian Dr S, London, ON N5W 1N8For SaleMLS ID #X13560400, RE/MAX ADVANTAGE REALTY LTD.. TRREB
- C$499,9002 bd2 ba-- sqft465 Ashland Ave, London, ON N5W 4G6For SaleMLS ID #X13419522, RE/MAX CENTRE CITY REALTY INC.. TRREB
- C$529,9003 bd2 ba-- sqft808 Dulaney Dr, London, ON N6C 3W4For SaleMLS ID #X13430506, CENTURY 21 FIRST CANADIAN CORP. TRREB
- C$515,0003 bd3 ba-- sqft162 Chesley Ave, London, ON N5Z 5B8For SaleMLS ID #X13062678, CENTURY 21 FIRST CANADIAN CORP. TRREB
- C$529,9003 bd2 ba-- sqft22 Rosamond Cres, London, ON N6E 2M8For SaleMLS ID #X13454234, BAY STREET GROUP INC.. TRREB
- C$599,0003 bd2 ba-- sqft94 Briscoe St E, London, ON N6C 1X2For SaleMLS ID #X13584716, CHESTNUT PARK REAL ESTATE LIMITED. TRREB
- C$549,9003 bd2 ba-- sqft251 Ridout St S, London, ON N6C 3Y5For SaleMLS ID #X13473856, THRIVE REALTY GROUP INC.. TRREB
- C$499,9003 bd2 ba-- sqft218 Vancouver St, London, ON N5W 4R8For SaleMLS ID #X13478550, CENTURY 21 FIRST CANADIAN CORP. TRREB
- C$439,0002 bd1 ba-- sqft494 Highbury Ave N, London, ON N5W 4K4For SaleMLS ID #X13157626, THRIVE REALTY GROUP INC.. TRREB
- C$479,9003 bd2 ba-- sqft15 Talavera Cres, London, ON N5V 1K7For SaleMLS ID #X13152074, ROYAL LEPAGE TRILAND REALTY. TRREB
- C$459,0003 bd1 ba-- sqft1884 Avalon St, London, ON N5W 3G8For SaleMLS ID #X13420844, Keller Williams Home Group Realty. TRREB
- C$489,9004 bd2 ba-- sqft1099 Byron Baseline Rd, London, ON N6K 2C7For SaleMLS ID #X13504616, CENTURY 21 FIRST CANADIAN CORP. TRREB
- C$517,0002 bd1 ba-- sqft945 Colborne St, London, ON N6A 4A5For SaleMLS ID #X13174852, RE/MAX ADVANTAGE REALTY LTD.. TRREB
- C$499,9002 bd3 ba-- sqft1500 Richmond St #104, London, ON N6G 4T6For SaleMLS ID #X13598420, RE/MAX CENTRE CITY REALTY INC.. TRREB
