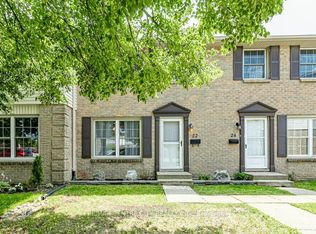
Located off a quiet street in central London, 616 Wilkins Street offers a beautifully renovated, open concept home. The grounds are nicely landscaped with a welcoming entrance and attached garage. Once you enter the home, you will immediately notice the upgraded luxury vinyl, flooring, new trim and refreshed paint brightening the halls, also on that main floor you will find an office/ den, the laundry room as well as your backyard oasis. On the second floor, you will love the the natural light, open concept, living room, dining and kitchen space, as well as a convenient powder room. On the upper floor, you will discover 2 generous bedrooms, a massive storage closet, as well as a 4 piece bathroom, all updated and more in ready! Don't delay! Come visit 616 Wilkins today, and pack your bags!
For sale
C$350,900
616 Wilkins St, London, ON N6C 4Z4
2beds
2baths
Townhouse
Built in ----
-- sqft lot
$-- Zestimate®
C$--/sqft
C$400/mo HOA
What's special
Beautifully renovatedOpen concept homeWelcoming entranceAttached garageNew trimBackyard oasisNatural light
- 34 days |
- 13 |
- 3 |
Zillow last checked:
Listing updated:
Listed by:
THE REALTY FIRM PRESTIGE BROKERAGE INC.
Source: TRREB,MLS®#: X13501492 Originating MLS®#: London and St. Thomas Association of REALTORS
Originating MLS®#: London and St. Thomas Association of REALTORSFacts & features
Interior
Bedrooms & bathrooms
- Bedrooms: 2
- Bathrooms: 2
Primary bedroom
- Level: Third
- Dimensions: 5.2 x 2.95
Bedroom 2
- Level: Third
- Dimensions: 3.02 x 3.7
Bathroom
- Level: Second
- Dimensions: 2.06 x 1.01
Bathroom
- Level: Third
- Dimensions: 2.08 x 2.74
Dining room
- Level: Second
- Dimensions: 3.13 x 3.75
Foyer
- Level: Ground
- Dimensions: 2.01 x 4.12
Kitchen
- Level: Second
- Dimensions: 3.04 x 2.32
Laundry
- Level: Ground
- Dimensions: 2.27 x 3.03
Living room
- Level: Second
- Dimensions: 5.19 x 2.95
Other
- Level: Ground
- Dimensions: 2.82 x 3.02
Heating
- Baseboard, Other Source
Cooling
- Other
Appliances
- Laundry: Laundry Room, Other
Features
- Other
- Flooring: Carpet Free
- Basement: None
- Has fireplace: No
Interior area
- Living area range: 900-999 null
Video & virtual tour
Property
Parking
- Total spaces: 2
- Parking features: Private, Garage Door Opener
- Has garage: Yes
Features
- Stories: 3
- Patio & porch: Patio
- Exterior features: Landscaped, Lighting, Privacy
Lot
- Topography: Sloping
Details
- Parcel number: 088970016
Construction
Type & style
- Home type: Townhouse
- Property subtype: Townhouse
Materials
- Vinyl Siding, Brick
- Foundation: Concrete Block
- Roof: Asphalt Shingle
Community & HOA
HOA
- Services included: Building Insurance Included, Common Elements Included
- HOA fee: C$400 monthly
- HOA name: 1000
Location
- Region: London
Financial & listing details
- Annual tax amount: C$2,284
- Date on market: 6/29/2026
THE REALTY FIRM PRESTIGE BROKERAGE INC.
THE REALTY FIRM PRESTIGE BROKERAGE INC.
By pressing Contact Agent, you agree that the real estate professional identified above may call/text you about your search, which may involve use of automated means and pre-recorded/artificial voices. You don't need to consent as a condition of buying any property, goods, or services. Message/data rates may apply. You also agree to our Terms of Use. Zillow does not endorse any real estate professionals. We may share information about your recent and future site activity with your agent to help them understand what you're looking for in a home.
Price history
Price history is unavailable.
Public tax history
Tax history is unavailable.
Climate risks
Neighborhood: Highland
Nearby schools
GreatSchools rating
No schools nearby
We couldn't find any schools near this home.
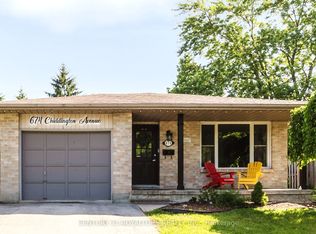
- C$665,0006 bd2 ba-- sqft674 Chiddington Ave, London, ON N6C2W7For Sale
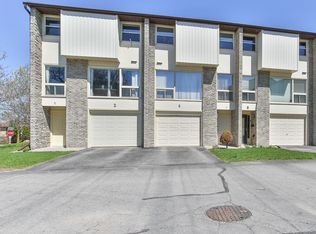
- C$--3 bd1 ba1.6k sqft4 Chiddington Gate, London, ON N6C4Y3Off Market
- C$2,5503 bd3 ba-- sqft12 Chiddington Gate, London, ON N6C4Y3For Rent

- C$--1 bd1 ba825 sqft501 Wilkins St #1B-1BA-786SQFT, London, ON N6C5G2Off Market

- C$--2 bd1 ba1.1k sqft501 Wilkins St #2B-1BA-1110SQFT, London, ON N6C5G2Off Market
- C$--3 bd1 ba1.4k sqft501 Wilkins St #3B-1BA-1407SQFT, London, ON N6C5G2Off Market
- C$1,5652 bd1 ba1.1k sqft501 Wilkins St #1016281, London, ON N6C5G2For Rent
- C$1,4301 bd1 ba784 sqft501 Wilkins St #1042196, London, ON N6C5G2For Rent
Similar homes
- C$345,0003 bd3 ba-- sqft731 Wilkins St, London, ON N6C 4Z9For Sale
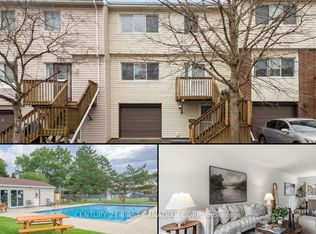 MLS ID #X13123018, CENTURY 21 FIRST CANADIAN CORP. TRREB
 - C$389,9003 bd2 ba-- sqft300 Sandringham Cres #14, London, ON N6C 5B4For Sale
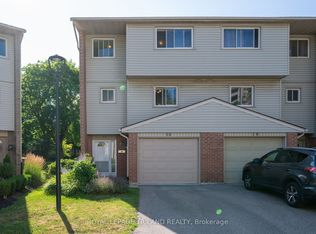 MLS ID #X13600268, ROYAL LEPAGE TRILAND REALTY. TRREB
 - C$349,9003 bd2 ba-- sqft215 Commissioners Rd #10, London, ON N6JFor SaleMLS ID #X13490182, THRIVE REALTY GROUP INC.. TRREB
- C$399,9993 bd2 ba-- sqft1725 Ernest Ave #22, London, ON N6E 2W3For Sale
 MLS ID #X13597964, RE/MAX CENTRE CITY REALTY INC.. TRREB
 - C$379,9003 bd2 ba-- sqft59 Kintail Cres, London, ON N6E 1J4For SaleMLS ID #X13616068, ROYAL LEPAGE TRILAND REALTY. TRREB
- C$339,9003 bd2 ba-- sqft166 Southdale Rd W #140, London, ON N6J 2J1For SaleMLS ID #X13224938, ROYAL LEPAGE TRILAND REALTY. TRREB
- C$379,9003 bd2 ba-- sqft700 Exeter Rd #22, London, ON N6E 1L2For SaleMLS ID #X13422238, THRIVE REALTY GROUP INC.. TRREB
- C$340,0002 bd2 ba-- sqft760 Berkshire Dr #20, London, ON N6J 4A5For SaleMLS ID #X13534138, KELLER WILLIAMS LIFESTYLES. TRREB
- C$440,0003 bd2 ba-- sqft470 Wilkins St #70, London, ON N6C 5B2For SaleMLS ID #X13556106, THE AGENCY REAL ESTATE. TRREB
- C$319,9003 bd2 ba-- sqft951 Notre Dame Dr, London, ON N6J 3C3For SaleMLS ID #X13500440, RE/MAX CENTRE CITY REALTY INC.. TRREB
- C$405,0004 bd3 ba-- sqft1430 Jalna Blvd, London, ON N6E 3C1For SaleMLS ID #X13611442, CENTURY 21 FIRST CANADIAN CORP. TRREB
- C$354,9002 bd2 ba-- sqftBlackfriars, London, ON N6A 5N5For SaleMLS ID #X13531106, RE/MAX CENTRE CITY REALTY INC.. TRREB
- C$379,0003 bd2 ba-- sqft631 Cranbrook Rd #26, London, ON N6K 2Y4For SaleMLS ID #X13447342, NU-VISTA PINNACLE REALTY BROKERAGE INC. TRREB
- C$375,0003 bd2 ba-- sqft127 Belmont Dr #403, London, ON N6J 4J7For SaleMLS ID #X13483382, SUTTON GROUP CHAPMAN REALTY INC.. TRREB
- C$399,9004 bd2 ba-- sqft17 Edgemere Cres, London, ON N5Z 4M6For SaleMLS ID #X13624696, CENTURY 21 FIRST CANADIAN CORP. TRREB
- C$399,9003 bd4 ba-- sqft9 Ailsa Pl #42, London, ON N5Z 4Z6For SaleMLS ID #X13421258, RE/MAX CENTRE CITY REALTY INC.. TRREB
- C$399,9994 bd2 ba-- sqft191 Boullee St, London, ON N5Y 1T9For SaleMLS ID #X13606958, ROYAL LEPAGE FLOWER CITY REALTY. TRREB
- C$399,0004 bd4 ba-- sqft9 Ailsa Pl #86, London, ON N5Z 4Z6For SaleMLS ID #X13459936, THRIVE REALTY GROUP INC.. TRREB
- C$389,9003 bd3 ba-- sqft9 Ailsa Pl #25, London, ON N5Z 4Z6For SaleMLS ID #X13488500, CENTURY 21 FIRST CANADIAN CORP. TRREB
- C$345,0003 bd2 ba-- sqft40 Tiffany Dr #64, London, ON N5V 3N3For SaleMLS ID #X13519014, SUTTON GROUP - SELECT REALTY. TRREB
