Attention buyers and investors!Appreciate the comfort, quiet surroundings, and simplicity of this updated 2-bedroom, 1.5-bathroom bungalow in East London. Featuring a charming red brick exterior and welcoming covered front porch, this home offers the perfect blend of character and modern updates including pot lights, neutral colours, and an updated kitchen. The basement adds valuable living space with an updated 2-piece bathroom, a versatile den, and plenty of storage space. At the end of the shared driveway, enjoy a private backyard and detached garage (ideal for parking or as a workshop). Conveniently located near to Fanshawe College, parks, shopping, public transit and with quick access to HWY 401, this home offers both lifestyle and convenience for families or students.Additional updates include air conditioning (2020), new basement carpeting (2026) and shingles (2017). *Some photos have been virtually staged
Under contract
C$389,900
63 Beattie Ave, London, ON N5W 2P1
2beds
2baths
Single Family Residence
Built in ----
3,457 Square Feet Lot
$-- Zestimate®
C$--/sqft
C$-- HOA
What's special
- 8 days |
- 30 |
- 1 |
Zillow last checked:
Listing updated:
Listed by:
CENTURY 21 FIRST CANADIAN CORP
Source: TRREB,MLS®#: X13562970 Originating MLS®#: London and St. Thomas Association of REALTORS
Originating MLS®#: London and St. Thomas Association of REALTORSFacts & features
Interior
Bedrooms & bathrooms
- Bedrooms: 2
- Bathrooms: 2
Primary bedroom
- Level: Main
- Dimensions: 3.07 x 3.08
Bedroom
- Level: Main
- Dimensions: 3.06 x 2.76
Den
- Level: Lower
- Dimensions: 3.26 x 3.27
Dining room
- Level: Main
- Dimensions: 2.83 x 3.3
Kitchen
- Level: Main
- Dimensions: 3.64 x 2.8
Living room
- Level: Main
- Dimensions: 2.84 x 4.25
Mud room
- Level: Main
- Dimensions: 2.69 x 1.44
Recreation
- Level: Lower
- Dimensions: 2.65 x 7.56
Utility room
- Level: Lower
- Dimensions: 3.65 x 5.16
Heating
- Forced Air, Gas
Cooling
- Central Air
Features
- Primary Bedroom - Main Floor
- Basement: Full,Partially Finished
- Has fireplace: No
Interior area
- Living area range: < 700 null
Property
Parking
- Total spaces: 2
- Parking features: Mutual
- Has garage: Yes
Features
- Pool features: None
Lot
- Size: 3,457 Square Feet
- Features: Park, Place Of Worship, Public Transit, Rec./Commun.Centre, School
Details
- Parcel number: 082930021
Construction
Type & style
- Home type: SingleFamily
- Architectural style: Bungalow
- Property subtype: Single Family Residence
Materials
- Brick
- Foundation: Concrete Block
- Roof: Asphalt Shingle
Utilities & green energy
- Sewer: Sewer
Community & HOA
Location
- Region: London
Financial & listing details
- Annual tax amount: C$2,362
- Date on market: 7/14/2026
CENTURY 21 FIRST CANADIAN CORP
CENTURY 21 FIRST CANADIAN CORP
By pressing Contact Agent, you agree that the real estate professional identified above may call/text you about your search, which may involve use of automated means and pre-recorded/artificial voices. You don't need to consent as a condition of buying any property, goods, or services. Message/data rates may apply. You also agree to our Terms of Use. Zillow does not endorse any real estate professionals. We may share information about your recent and future site activity with your agent to help them understand what you're looking for in a home.
Price history
Price history is unavailable.
Public tax history
Tax history is unavailable.
Climate risks
Neighborhood: East London
Nearby schools
GreatSchools rating
No schools nearby
We couldn't find any schools near this home.
- C$399,9992 bd1 ba-- sqft581 Hale St, London, ON N5W1H7For Sale

- C$539,9004 bd2 ba-- sqft28 Beattie Ave, London, ON N5W2N8For Sale
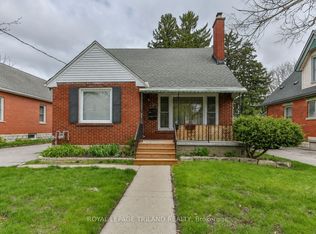
- C$442,0003 bd1 ba-- sqft31 Eastman Ave, London, ON N5W2M3For Sale
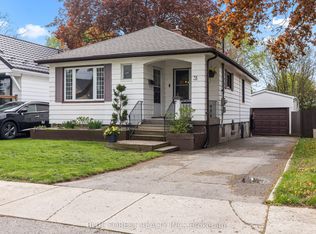
- C$499,9003 bd2 ba-- sqft625 Hale St, London, ON N5W1H9For Sale
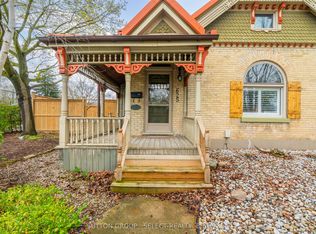
- C$--3 bd2 ba1.4k sqft40 Burslem St #6, London, ON N5W2V7Off Market
- C$399,9003 bd2 ba-- sqft594 Highbury Ave N, London, ON N5W4K9For Sale
- C$474,9004 bd2 ba-- sqft520 Highbury Ave N, London, ON N5W4K7For Sale
- C$499,9993 bd2 ba-- sqft1319 Wilton Ave, London, ON N5W2H5For Sale
Similar homes
- C$399,9004 bd2 ba-- sqft247 Egerton St, London, ON N5Z 2G9For Sale
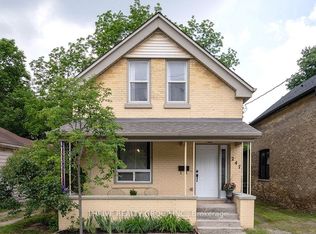 MLS ID #X13582882, THRIVE REALTY GROUP INC.. TRREB
 - C$399,9004 bd2 ba-- sqft364 Flanders Row, London, ON N5Y 1C4For Sale
 MLS ID #X13555630, ROYAL LEPAGE TRILAND REALTY. TRREB
 - C$399,9003 bd1 ba-- sqft431 Burdick Pl, London, ON N5W 4P4For Sale
 MLS ID #X13503420, OAK AND KEY REAL ESTATE BROKERAGE, INC.. TRREB
 - C$399,9004 bd2 ba-- sqft414 Flanders Row, London, ON N5Y 1C4For Sale
 MLS ID #X13544208, RE/MAX CENTRE CITY REALTY INC.. TRREB
 - C$409,9003 bd2 ba-- sqft904 Dame St, London, ON N5Z 1M4For SaleMLS ID #X13543792, THE GUNN REAL ESTATE GROUP INC.. TRREB
- C$424,9003 bd2 ba-- sqft872 Lovett St, London, ON N5Z 1N5For SaleMLS ID #X13530818, CENTURY 21 FIRST CANADIAN CORP. TRREB
- C$419,0003 bd1 ba-- sqft897 Elias St, London, ON N5W 3P3For SaleMLS ID #X13464716, OAK AND KEY REAL ESTATE BROKERAGE, INC.. TRREB
- C$359,9002 bd1 ba-- sqft173 Elgin St, London, ON N5Z 2T7For SaleMLS ID #X12927880, TEAM GLASSER REAL ESTATE BROKERAGE INC.. TRREB
- C$429,9003 bd2 ba-- sqft10 Pegler St, London, ON N5Z 2B5For SaleMLS ID #X13521132, RIGHT AT HOME REALTY. TRREB
- C$289,9002 bd1 ba-- sqft110 Saint Julien St, London, ON N5Z 2M7For SaleMLS ID #X13570438, BLUE FOREST REALTY INC.. TRREB
- C$499,9002 bd2 ba-- sqft543 Chester St, London, ON N6C 2K1For SaleMLS ID #X13576476, RE/MAX ADVANTAGE REALTY LTD.. TRREB
- C$423,2003 bd2 ba-- sqft2008 Royal Cres, London, ON N5V 1N8For SaleMLS ID #X13071234, THRIVE REALTY GROUP INC.. TRREB
- C$419,9004 bd2 ba-- sqft751 Curry St, London, ON N5Y 1N5For SaleMLS ID #X13037448, BLUE FOREST REALTY INC.. TRREB
- C$350,0003 bd1 ba-- sqft85 Josephine St, London, ON N5Z 3P4For SaleMLS ID #X13462370, CENTURY 21 FIRST CANADIAN CORP. TRREB
- C$459,9003 bd1 ba-- sqft1030 York St, London, ON N5W 2T5For SaleMLS ID #X13479320, SUTTON GROUP - SELECT REALTY. TRREB
- C$369,9003 bd1 ba-- sqft31 Blackfriars St, London, ON N6H 1K5For SaleMLS ID #X13110052, THRIVE REALTY GROUP INC.. TRREB
- C$449,9004 bd2 ba-- sqft224 Culver Cres, London, ON N5V 3G7For SaleMLS ID #X13529126, CENTURY 21 FIRST CANADIAN CORP. TRREB
- C$444,9003 bd2 ba-- sqft3 Marmora St, London, ON N5Z 1Z4For SaleMLS ID #X13459918, BLUE FOREST REALTY INC.. TRREB
- C$449,9004 bd2 ba-- sqft40 Culver Ct, London, ON N5V 3E8For SaleMLS ID #X13427136, CENTURY 21 FIRST CANADIAN CORP. TRREB
- C$464,9002 bd2 ba-- sqft178 East St, London, ON N5Z 2R8For SaleMLS ID #X13084026, SUTTON GROUP PREFERRED REALTY INC.. TRREB
