**LAST UNIT in PHASE ONE**Escape the hustle and bustle of the city and discover affordable luxury in Aylmer. Welcome to North Forest Village, brought to you by the award-winning home builder, Halcyon Homes. Nestled at the end of a quiet street, these stunning, brand-new condominiums offer main floor living with exceptional design throughout. Featuring a stone frontage complemented by Hardie board siding, shake, and trim these homes offer quick occupancy with a choice of beautifully designed finishing packages. Each package includes options for hardwood flooring, quartz counter tops, tile, and high-quality plumbing and lighting fixtures. All homes offer 2 bedrooms and 2 full bathrooms with eat-in kitchen space as well as main floor laundry. When the day is done, unwind on the your own private deck, complete with privacy wall to enjoy your own space. Enjoy walking proximity to parks, bakeries, shopping, and more. With a short drive to Highway 401, St. Thomas, or the beach at Port Stanley, this is a perfect opportunity to find peace without compromising on luxury. Price includes the proposed HST rebates. Final rebate amount is subject to purchaser eligibility (Primary Residence) as per government guidelines. All photos are of previous end unit Model Home-NOTE: Finished Basement Option available.
New construction
C$469,900
85 Forest St #18, Aylmer, ON N5H 1A5
2beds
2baths
Townhouse
Built in ----
-- sqft lot
$-- Zestimate®
C$--/sqft
C$388/mo HOA
What's special
Stone frontageHardie board sidingHardwood flooringQuartz counter topsEat-in kitchen spaceMain floor laundry
- 8 days
- 5
- 0
Zillow last checked:
Listing updated:
Listed by:
THE REALTY FIRM INC.
Source: TRREB,MLS®#: X13731118 Originating MLS®#: London and St. Thomas Association of REALTORS
Originating MLS®#: London and St. Thomas Association of REALTORSFacts & features
Interior
Bedrooms & bathrooms
- Bedrooms: 2
- Bathrooms: 2
Primary bedroom
- Level: Main
- Dimensions: 4.29 x 3.35
Bedroom
- Level: Main
- Dimensions: 3.66 x 2.74
Bathroom
- Level: Main
- Dimensions: 2.44 x 1.68
Bathroom
- Level: Main
- Dimensions: 2.97 x 2.44
Kitchen
- Level: Main
- Dimensions: 3.66 x 2.74
Living room
- Level: Main
- Dimensions: 4.57 x 4.29
Heating
- Forced Air, Gas
Cooling
- Central Air
Appliances
- Laundry: In Hall
Features
- Primary Bedroom - Main Floor
- Basement: Full
- Has fireplace: No
Interior area
- Living area range: 1000-1199 null
Video & virtual tour
Property
Parking
- Total spaces: 2
- Parking features: Garage
- Has garage: Yes
Features
- Exterior features: Open Balcony
Construction
Type & style
- Home type: Townhouse
- Architectural style: Bungalow
- Property subtype: Townhouse
Materials
- Stone, Other
- Foundation: Poured Concrete
- Roof: Asphalt Shingle
Condition
- New construction: Yes
Community & HOA
HOA
- Services included: Common Elements Included, Parking Included
- HOA fee: C$388 monthly
- HOA name: ESCC
Location
- Region: Aylmer
Financial & listing details
- Date on market: 9/1/2026
Price history
Price history is unavailable.
Public tax history
Tax history is unavailable.
Climate risks
Neighborhood: N5H
Nearby schools
GreatSchools rating
No schools nearby
We couldn't find any schools near this home.



Similar homes
- C$499,9004 bd1 ba-- sqft91 Moore Ave, Aylmer, ON N5H 2Z8For Sale
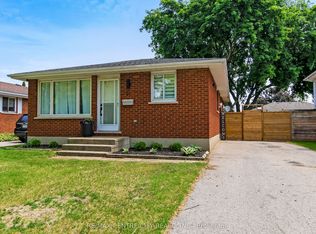 MLS ID #X13424998, RE/MAX CENTRE CITY REALTY INC.. TRREB
 - C$595,0004 bd2 ba-- sqft18 Tara Ct, Aylmer, ON N5H 0A1For Sale
 MLS ID #X13670206, ROYAL LEPAGE TRILAND REALTY. TRREB
 - C$475,0004 bd4 ba-- sqft2140 Meadowgate Blvd, London, ON N6M 0H5For Sale
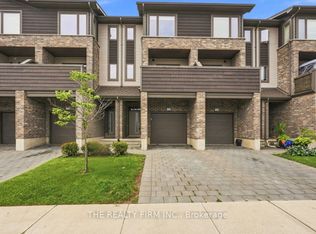 MLS ID #X13668756, THE REALTY FIRM INC.. TRREB
 - C$519,9004 bd1 ba-- sqft190 Vancouver St, London, ON N5W 4R7For Sale
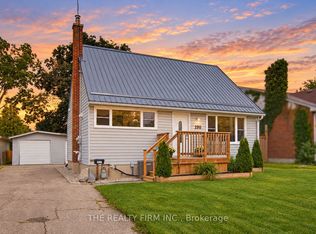 MLS ID #X13747422, THE REALTY FIRM INC.. TRREB
