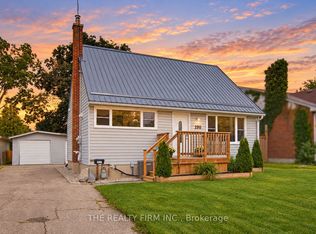
Welcome to Summerside, where comfort, convenience, and community come together in one incredible home! This beautifully 3-bedroom, 3.5-bathroom home offers the perfect blend of style and functionality, making it an ideal fit for growing families, professionals, or anyone looking for a move-in-ready home in one of London's most sought-after neighbourhoods. Step inside to discover a thoughtfully designed layout that makes everyday living effortless. The spacious main floor flows beautifully, creating the perfect space for entertaining guests or enjoying cozy nights at home. Upstairs, you'll love retreating to the impressive primary suite, complete with a fantastic ensuite designed to help you relax and unwind after a long day. Need more space? The fully finished basement provides endless possibilities-whether you're looking for a family room, home gym, office, or play area, it's ready to suit your lifestyle. Outside, you'll find a fully fenced backyard that's perfect for kids, summer BBQs, and all your furry family members to safely run and play. An attached garage adds convenience and extra storage, while the home's prime Summerside location puts you close to parks, schools, shopping, trails, and quick access to Highway 401.This is the kind of home that checks all the boxes-spacious, functional, and located in a fantastic family-friendly neighbourhood. Come see why life in Summerside is so easy to love! This has been virtually staged.
For sale
C$560,000
382 Lighthouse Rd, London, ON N6M 1J1
3beds
4baths
Single Family Residence
Built in ----
4,272 Square Feet Lot
$-- Zestimate®
C$--/sqft
C$-- HOA
What's special
Spacious main floorImpressive primary suiteFantastic ensuiteFully finished basementFully fenced backyardAttached garage
- 4 days
- 9
- 1
Zillow last checked:
Listing updated:
Listed by:
THE REALTY FIRM INC.
Source: TRREB,MLS®#: X13753060 Originating MLS®#: London and St. Thomas Association of REALTORS
Originating MLS®#: London and St. Thomas Association of REALTORSFacts & features
Interior
Bedrooms & bathrooms
- Bedrooms: 3
- Bathrooms: 4
Heating
- Forced Air, Gas
Cooling
- Central Air
Features
- Basement: Finished
- Has fireplace: Yes
Interior area
- Living area range: 1100-1500 null
Property
Parking
- Total spaces: 3
- Parking features: Garage Door Opener
- Has garage: Yes
Features
- Stories: 2
- Pool features: None
Lot
- Size: 4,272 Square Feet
Details
- Parcel number: 084780432
Construction
Type & style
- Home type: SingleFamily
- Property subtype: Single Family Residence
Materials
- Brick, Vinyl Siding
- Foundation: Poured Concrete
- Roof: Asphalt Shingle
Utilities & green energy
- Sewer: Sewer
Community & HOA
Location
- Region: London
Financial & listing details
- Annual tax amount: C$4,490
- Date on market: 9/8/2026
Price history
Price history is unavailable.
Public tax history
Tax history is unavailable.
Climate risks
Neighborhood: Jackson
Nearby schools
GreatSchools rating
No schools nearby
We couldn't find any schools near this home.


Similar homes
- C$565,0003 bd2 ba-- sqft132 Sundridge Cres, London, ON N5Z 4R7For Sale
 MLS ID #X13688966, CENTURY 21 PERCY FULTON LTD.. TRREB
 - C$549,9003 bd2 ba-- sqft10 Afton Rd, London, ON N5Z 3Z7For Sale
 MLS ID #X13709620, THE REALTY FIRM INC.. TRREB
 - C$414,0003 bd2 ba-- sqft2008 Royal Cres, London, ON N5V 1N8For Sale
 MLS ID #X13762906, THRIVE REALTY GROUP INC.. TRREB
 - C$519,9004 bd1 ba-- sqft190 Vancouver St, London, ON N5W 4R7For Sale
 MLS ID #X13747422, THE REALTY FIRM INC.. TRREB
