Charming yellow brick century home located at 1 Fairview in St. Thomas, just minutes from downtown and with easy highway access. This well maintained and beautifully updated home features a spacious main floor with a bright living room, dedicated office, and charming kitchen with neutral cabinetry, new flooring, and walkout to the backyard. The main floor offers high ceilings and an abundance of natural light, flowing seamlessly from the office into a spacious eat-in kitchen thats been updated beautifully. Upstairs offers 2 bedrooms and a fully remodelled upper bath. Enjoy a cozy sitting area with beautiful cathedral stained glass windows; perfect for relaxing with your morning coffee or a book. Both bedrooms are spacious with large closets and plenty of storage. The large, private backyard provides plenty of space for gardening, entertaining, or unwinding in the hot tub. The large back deck is perfect for barbecues and hosting all summer, you can even enjoy an apple tree at the back of the property. Freshly painted throughout with thoughtful updates, this home blends classic character with modern comfort. This home is ready to be enjoyed for years to come. Book your showing today to see 1 Fairview for yourself. See documents tab for full list of upgrades.
Under contract
C$414,900
1 Fairview Ave, Saint Thomas, ON N5R 4X2
2beds
2baths
Single Family Residence
Built in ----
6,824 Square Feet Lot
$-- Zestimate®
C$--/sqft
C$-- HOA
What's special
- 19 days |
- 26 |
- 1 |
Zillow last checked:
Listing updated:
Listed by:
CENTURY 21 FIRST CANADIAN CORP
Source: TRREB,MLS®#: X13478460 Originating MLS®#: London and St. Thomas Association of REALTORS
Originating MLS®#: London and St. Thomas Association of REALTORSFacts & features
Interior
Bedrooms & bathrooms
- Bedrooms: 2
- Bathrooms: 2
Primary bedroom
- Level: Second
- Dimensions: 4.38 x 3.43
Bedroom
- Level: Second
- Dimensions: 2.63 x 3.27
Bathroom
- Level: Second
- Dimensions: 2.69 x 3.27
Bathroom
- Level: Main
- Dimensions: 2.04 x 1.85
Den
- Level: Second
- Dimensions: 5.42 x 3.05
Dining room
- Level: Main
- Dimensions: 3.53 x 4.38
Kitchen
- Level: Main
- Dimensions: 2.33 x 2.8
Laundry
- Level: Basement
- Dimensions: 5.41 x 9.33
Living room
- Level: Main
- Dimensions: 5.54 x 5.2
Office
- Level: Main
- Dimensions: 4.44 x 3.91
Heating
- Forced Air, Gas
Cooling
- Central Air
Appliances
- Included: Water Softener
Features
- Flooring: Carpet Free
- Basement: Full,Partially Finished
- Has fireplace: Yes
- Fireplace features: Natural Gas
Interior area
- Living area range: 1100-1500 null
Property
Parking
- Total spaces: 4
- Parking features: Private Double
Features
- Stories: 1.5
- Patio & porch: Deck
- Pool features: None
- Has spa: Yes
- Spa features: Hot Tub
- Has view: Yes
- View description: City
Lot
- Size: 6,824 Square Feet
- Features: Fenced Yard, Hospital, Park, School, Rectangular Lot
- Topography: Flat
Details
- Additional structures: Fence - Full, Garden Shed, Shed
- Parcel number: 352030011
Construction
Type & style
- Home type: SingleFamily
- Property subtype: Single Family Residence
Materials
- Brick
- Foundation: Brick, Concrete
- Roof: Shingle
Utilities & green energy
- Sewer: Sewer
Community & HOA
Community
- Security: Carbon Monoxide Detector(s), Smoke Detector(s)
Location
- Region: Saint Thomas
Financial & listing details
- Tax assessed value: C$144,000
- Annual tax amount: C$2,495
- Date on market: 6/23/2026
CENTURY 21 FIRST CANADIAN CORP
CENTURY 21 FIRST CANADIAN CORP
By pressing Contact Agent, you agree that the real estate professional identified above may call/text you about your search, which may involve use of automated means and pre-recorded/artificial voices. You don't need to consent as a condition of buying any property, goods, or services. Message/data rates may apply. You also agree to our Terms of Use. Zillow does not endorse any real estate professionals. We may share information about your recent and future site activity with your agent to help them understand what you're looking for in a home.
Price history
Price history is unavailable.
Public tax history
Tax history is unavailable.
Climate risks
Neighborhood: Elgin Mall
Nearby schools
GreatSchools rating
No schools nearby
We couldn't find any schools near this home.
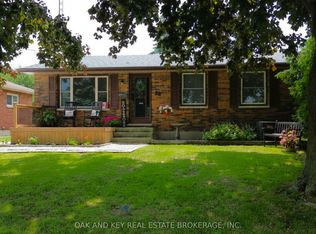
- C$549,9004 bd1 ba-- sqft26 Sinclair Ave, Saint Thomas, ON N5R3A8For Sale
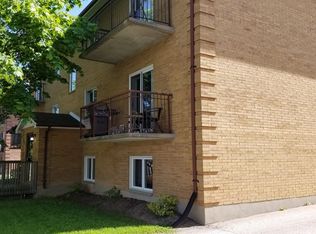
- C$1,6953 bd1 ba-- sqft24 Fairview Ave #2, Saint Thomas, ON N5R4X5For Rent

- C$898,0004 bd3 ba-- sqft6 Huntington Ter, Saint Thomas, ON N5R6H1For Sale

- C$--2 bd1 ba-- sqft227 Highview Dr #1A, Saint Thomas, ON N5R5H6Off Market
- C$--2 bd1 ba920 sqft420 Wellington St #2B-1BA-920SQFT, Saint Thomas, ON N5R5P2Off Market
- C$--3 bd1 ba1.1k sqft420 Wellington St #3B-1BA-1100SQFT, Saint Thomas, ON N5R5P2Off Market
- C$--1 bd1 ba725 sqft420 Wellington St #03BD21887, Saint Thomas, ON N5R5P2Off Market
- C$--1 bd1 ba725 sqft420 Wellington St #1217868, Saint Thomas, ON N5R5P2Off Market
Similar homes
- C$445,0003 bd1 ba-- sqft87 Chestnut St, Saint Thomas, ON N5R 2B1For Sale
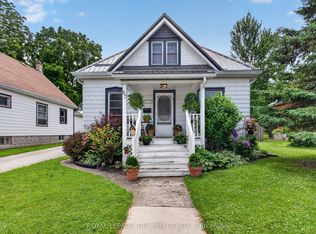 MLS ID #X13541912, ROYAL LEPAGE TRILAND REALTY. TRREB
 - C$449,9003 bd2 ba-- sqft49 Devonshire Pl, Saint Thomas, ON N5R 3N2For Sale
 MLS ID #X13537474, ROYAL LEPAGE TRILAND REALTY. TRREB
 - C$469,9003 bd2 ba-- sqft25 Erie St, Saint Thomas, ON N5R 2M4For Sale
 MLS ID #X13531666, RE/MAX CENTRE CITY REALTY INC.. TRREB
 - C$429,9003 bd3 ba-- sqft63 Southwick St, Saint Thomas, ON N5R 3S4For Sale
 MLS ID #X13519398, SUTTON GROUP PREFERRED REALTY INC.. TRREB
 - C$449,9003 bd2 ba-- sqft169 Wellington St, Saint Thomas, ON N5R 2S3For SaleMLS ID #X13438936, RE/MAX CENTRE CITY REALTY INC.. TRREB
- C$399,9995 bd2 ba-- sqft86 Kains St, Saint Thomas, ON N5P 1N7For SaleMLS ID #X13123296, ROYAL LEPAGE TRILAND REALTY. TRREB
- C$384,9004 bd1 ba-- sqft17 Trafalgar St, Saint Thomas, ON N5P 1P1For SaleMLS ID #X13484678, ROYAL LEPAGE TRILAND REALTY. TRREB
- C$529,9004 bd2 ba-- sqft89 Butler Dr S, Saint Thomas, ON N5R 4Y9For SaleMLS ID #X13531966, RE/MAX CENTRE CITY REALTY INC.. TRREB
- C$407,7003 bd1 ba-- sqft2 Opechee St, Saint Thomas, ON N5R 1V9For SaleMLS ID #X13420638, KELLER WILLIAMS LIFESTYLES. TRREB
- C$549,9004 bd1 ba-- sqft26 Sinclair Ave, Saint Thomas, ON N5R 3A8For SaleMLS ID #X13520784, OAK AND KEY REAL ESTATE BROKERAGE, INC.. TRREB
- C$529,9003 bd2 ba-- sqft15 Confederation Dr, Saint Thomas, ON N5P 3P1For SaleMLS ID #X13541814, ROYAL LEPAGE TRILAND REALTY. TRREB
- C$545,0003 bd1 ba-- sqft12 East Ave, Saint Thomas, ON N5R 3S8For SaleMLS ID #X13538430, ROYAL LEPAGE TRILAND REALTY. TRREB
- C$519,9994 bd2 ba-- sqft95 Myrtle St N, Saint Thomas, ON N5R 2E9For SaleMLS ID #X13436060, CENTURY 21 FIRST CANADIAN CORP. TRREB
- C$474,9003 bd1 ba-- sqft29 Oliver St, Saint Thomas, ON N5R 3X3For SaleMLS ID #X13413300, ROYAL LEPAGE TRILAND REALTY. TRREB
- C$549,9005 bd2 ba-- sqft61 Alma St, Saint Thomas, ON N5P 3A9For SaleMLS ID #X13223286, CENTURY 21 FIRST CANADIAN CORP. TRREB
- C$489,9005 bd2 ba-- sqft3 Margaret St, Saint Thomas, ON N5R 3H5For SaleMLS ID #X13424602, RE/MAX CENTRE CITY REALTY INC.. TRREB
- C$534,9004 bd3 ba-- sqft34 Gladstone Ave, Saint Thomas, ON N5R 2L4For SaleMLS ID #X13517806, ROYAL LEPAGE TRILAND REALTY. TRREB
- C$409,9003 bd2 ba-- sqft904 Dame St, London, ON N5Z 1M4For SaleMLS ID #X13543792, THE GUNN REAL ESTATE GROUP INC.. TRREB
- C$549,9004 bd2 ba-- sqft96 Carrie Cres, Saint Thomas, ON N5R 6C2For SaleMLS ID #X13449736, RE/MAX CENTRE CITY REALTY INC.. TRREB
- C$424,9003 bd2 ba-- sqft872 Lovett St, London, ON N5Z 1N5For SaleMLS ID #X13530818, CENTURY 21 FIRST CANADIAN CORP. TRREB
- Ontario
- Elgin County
- St. Thomas
- N5R 4X2
- Elgin Mall
- 1 Fairview Ave
Nearby cities
Nearby neighborhoods
Nearby zip codes
Other St. Thomas Topics
