Over 5,000 sq foot living space, 3300 sq foot shop, 6 bedroom, 3 1/2 bath on the south side of Dorchester in a quiet subdivision, located on an end lot, on a cul-de-sac street. Zoning is Commercial/ Residential to accommodate a large family, plus a shop with insulated doors, office with a 2 piece bath, secure gated compound and tons of storage space inc. a 16 x 30 mezzanine to fully accommodate your home based business. Open concept living, dining and kitchen with all new stainless appliances, granite countertops and a large Pantry. Large patio for dining, entertaining, hanging out by the pool and soaking in the Hot tub. Large lower level features a 30' x 30' entertaining space, 10 foot ceilings, 3 additional bedrooms, 4 piece bath and laundry room with new washer/dryer. Large tree lined yard with chicken coop/garden enclosure. Close to the 401 and many local amenities, shopping, restaurants, schools hockey arena, nature trails, dog park, soccer, baseball and golf courses. All appliances and window coverings included.7'x 10 kitchen pantry with large fridge/freezer. Recently finished lower level. Water softener, bar fridge pool table area for entertaining. Newly renovated main floor bathrooms. All new waterproof luxury vinyl plank flooring throughout. Master has a 3 piece ensuite and a walk in closet. Eco flow septic system, large raised deck with pool and hot tub plus 12 x 12 gazebo and dining area retractable pergola. Attached oversized 2 car garage plus additional shop/ office/ truck bay with all new blown in insulation, new LED lighting and a climate controlled shop with epoxy floor, PVC wall/ceiling panels and new shop/office high efficiency gas furnace, and separate central air system. Shingles are 5 years old, New Gas water heater (2025) is owned, recently serviced Central air x 2 and much more!
For sale
C$1,900,000
1 Starlight Ln, Thames Centre, ON N0L 1G5
6beds
4baths
Single Family Residence
Built in ----
1.02 Acres Lot
$-- Zestimate®
C$--/sqft
C$-- HOA
What's special
End lotCul-de-sac streetAll new stainless appliancesGranite countertopsLarge pantryLarge tree lined yardRecently finished lower level
- 85 days |
- 8 |
- 0 |
Zillow last checked:
Listing updated:
Listed by:
COMFREE
Source: TRREB,MLS®#: X13060324 Originating MLS®#: Ottawa Real Estate Board
Originating MLS®#: Ottawa Real Estate BoardFacts & features
Interior
Bedrooms & bathrooms
- Bedrooms: 6
- Bathrooms: 4
Bedroom
- Level: Basement
- Dimensions: 3.66 x 3.66
Bedroom
- Level: Main
- Dimensions: 3.66 x 4.27
Bedroom 2
- Level: Main
- Dimensions: 3.66 x 3.05
Bedroom 3
- Level: Main
- Dimensions: 3.05 x 2.74
Bedroom 4
- Level: Basement
- Dimensions: 3.35 x 3.05
Bedroom 5
- Level: Basement
- Dimensions: 3.66 x 3.05
Kitchen
- Level: Main
- Dimensions: 4.27 x 3.96
Heating
- Forced Air, Gas
Cooling
- Central Air
Appliances
- Included: Bar Fridge, Water Softener
Features
- Basement: Full
- Has fireplace: No
Interior area
- Living area range: 5000 + null
Property
Parking
- Total spaces: 46
- Parking features: RV/Truck, Covered
- Has garage: Yes
Features
- Stories: 2
- Has private pool: Yes
- Pool features: Salt Water, Above Ground
Lot
- Size: 1.02 Acres
- Features: School Bus Route
Details
- Parcel number: 081840322
Construction
Type & style
- Home type: SingleFamily
- Property subtype: Single Family Residence
Materials
- Aluminum Siding, Brick
- Foundation: Concrete
- Roof: Asphalt Shingle
Utilities & green energy
- Sewer: Septic
Community & HOA
Location
- Region: Thames Centre
Financial & listing details
- Annual tax amount: C$5,244
- Date on market: 4/29/2026
COMFREE
COMFREE
By pressing Contact Agent, you agree that the real estate professional identified above may call/text you about your search, which may involve use of automated means and pre-recorded/artificial voices. You don't need to consent as a condition of buying any property, goods, or services. Message/data rates may apply. You also agree to our Terms of Use. Zillow does not endorse any real estate professionals. We may share information about your recent and future site activity with your agent to help them understand what you're looking for in a home.
Price history
Price history is unavailable.
Public tax history
Tax history is unavailable.
Climate risks
Neighborhood: N0L
Nearby schools
GreatSchools rating
No schools nearby
We couldn't find any schools near this home.
- C$214,9001 bd1 ba-- sqft3100 Dorchester Rd #52A, Thames Centre, ON N0L1G5For Sale

- C$734,9003 bd2 ba-- sqft3402 Dorchester Rd, Thames Centre, ON N0L1G5For Sale
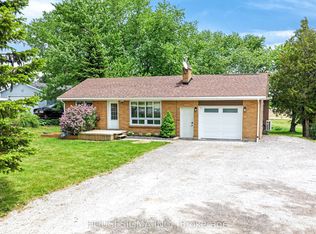
- C$5,800,00066.43 Square Feet1473 Donnybrook Dr, Thames Centre, ON N0L1G5Lot/Land
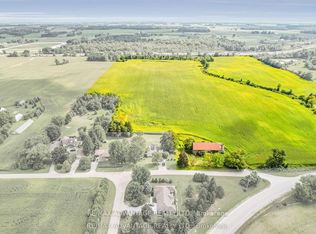
- C$10,500,000128 Acres2714 Dorchester Rd #2710, Thames Centre, ON N0L1G5Lot/Land
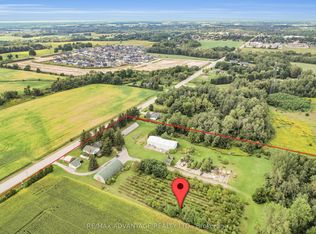
- C$599,9001 bd2 ba-- sqft279 Boardwalk Way #4, Thames Centre, ON N0L1G2New Construction
- C$979,0005 bd3 ba-- sqft200 Boardwalk Way, Thames Centre, ON N0L1G2For Sale
- C$939,0004 bd4 ba2.5k sqft187 Boardwalk Way, Thames Centre, ON N0L1G2For Sale
- C$749,9003 bd1 ba-- sqft2678 Dorchester Rd, Thames Centre, ON N0L1G5For Sale
Similar homes
- C$1,623,8005 bd4 ba-- sqft2294 Harris Rd, Dorchester, ON N0L 1G5For Sale
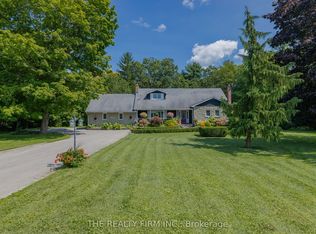 MLS ID #X13135522, THE REALTY FIRM INC.. TRREB
 - C$1,799,9004 bd3 ba-- sqft6161 Trafalgar St, Thames Centre, ON N0L 1G4New Construction
 MLS ID #X13124448, BLUE FOREST REALTY INC.. TRREB
 - C$979,0005 bd3 ba-- sqft200 Boardwalk Way, Thames Centre, ON N0L 1G2For Sale
 MLS ID #X13522554, KING REALTY INC.. TRREB
 - C$1,349,0004 bd3 ba-- sqft204 Boardwalk Way, Thames Centre, ON N0L 1G2New Construction
 MLS ID #X12893350, SEARCH REALTY. TRREB
 - C$1,399,9993 bd2 ba-- sqft51247 Yorke Line, Malahide, ON N0L 1B0For SaleMLS ID #X13556744, THE REALTY FIRM INC.. TRREB
- C$1,899,9004 bd5 ba-- sqft7339 Silver Creek Cir, London, ON N6P 0G8For SaleMLS ID #X13436232, THRIVE REALTY GROUP INC.. TRREB
- C$1,399,9003 bd3 ba-- sqft1839 Parkhurst Ave, London, ON N5V 2C4For SaleMLS ID #X13221834, RE/MAX CENTRE CITY REALTY INC.. TRREB
- C$1,524,9005 bd5 ba-- sqft552 McGarrell Dr, London, ONFor SaleMLS ID #X13593172, THE REALTY FIRM INC.. TRREB
- C$1,799,0007 bd6 ba-- sqft113 Edgewater Blvd, Middlesex Centre, ON N0L 1R0For SaleMLS ID #X13242274, EXP REALTY. TRREB
- C$1,590,0006 bd5 ba-- sqft11786 Parson Rd, Southwold, ON N5P 3T2For SaleMLS ID #X13570582, KING REALTY INC.. TRREB
- C$2,149,9005 bd7 ba-- sqft1704 Upper West Ave, London, ON N6K 0K6For SaleMLS ID #X13242914, CENTURY 21 FIRST CANADIAN CORP. TRREB
- C$2,150,0004 bd4 ba-- sqft240 Edgewater Blvd, Middlesex Centre, ON N0L 1R0For SaleMLS ID #X13503636, RE/MAX ADVANTAGE REALTY LTD.. TRREB
- C$1,574,9005 bd4 ba-- sqft22060 Nissouri Rd, Thames Centre, ON N0M 2P0For SaleMLS ID #X13530814, THE REALTY FIRM INC.. TRREB
- C$1,025,0004 bd3 ba-- sqft22 Talbot Grove Ln, Southwold, ON N5P 3T2For SaleMLS ID #X13598566, PC275 REALTY INC.. TRREB
- C$1,995,0007 bd4 ba-- sqft403745 Union Rd, South West Oxford, ON N5C 3J7For SaleMLS ID #X13114978, RE/MAX a-b Realty Ltd Brokerage. TRREB
- C$1,090,0006 bd4 ba-- sqft2677 Kettering Pl, London, ON N6M 0J5For SaleMLS ID #X12960670, TOWNVILLE REALTY INC.. TRREB
- C$1,149,9995 bd5 ba-- sqft1909 Boardwalk Way, London, ON N6K 0J3For SaleMLS ID #X13587326, CENTURY 21 FIRST CANADIAN CORP. TRREB
- C$1,099,0007 bd5 ba-- sqft584 Chelton Rd, London, ON N6M 0H7For SaleMLS ID #X13536048, KING REALTY INC.. TRREB
- C$1,390,0005 bd4 ba-- sqft8037 Springwater Rd, Central Elgin, ON N5H 2R4For SaleMLS ID #X12633086, COLDWELL BANKER STAR REAL ESTATE. TRREB
- C$1,499,0006 bd4 ba-- sqft6 Thirlmere Rd, London, ON N6G 4R1For SaleMLS ID #X13134394, EXP REALTY. TRREB
