A unique opportunity to live and work in the countryside! Situated on approximately 4.5 acres just 2 km south of Highway 401, this versatile property features a charming 1.5-storey home along with an approximately 2,500 sq. ft. shop. A-22 zoning allows for a wide range of permitted uses, including potential truck repair, auto repair, truck parking and more, subject to applicable approvals. The shop features separate gas and hydro meters, two overhead doors approximately 12 ft and 10 ft in height, and a new heating unit. The home features a new roof (2022), spacious kitchen, traditional dining and living areas, patio doors leading to the side deck, and a beautiful wooden staircase leading to two upper-level bedrooms. The home offers great potential and requires some cosmetic updating, providing an opportunity to personalize and add your own finishing touches. Conveniently located approximately 5 minutes from Highway 401 and nearby Petro-Pass, this property presents an excellent opportunity for business owners, truckers, contractors, investors, or anyone looking to combine country living with valuable workspace
For sale
C$1,599,999
4538 Dorchester Rd, Thames Centre, ON N0L 1B0
3beds
1baths
Single Family Residence
Built in ----
4 Square Feet Lot
$-- Zestimate®
C$--/sqft
C$-- HOA
What's special
Spacious kitchenBeautiful wooden staircaseTwo upper-level bedrooms
- 4 days
- 2
- 0
Zillow last checked:
Listing updated:
Listed by:
KING REALTY INC.
Source: TRREB,MLS®#: X13769696 Originating MLS®#: London and St. Thomas Association of REALTORS
Originating MLS®#: London and St. Thomas Association of REALTORSFacts & features
Interior
Bedrooms & bathrooms
- Bedrooms: 3
- Bathrooms: 1
Bedroom
- Level: Main
- Dimensions: 2.98 x 2.9
Bedroom 2
- Level: Main
- Dimensions: 3.85 x 2.7
Bathroom
- Level: Main
- Dimensions: 1.58 x 1.97
Dining room
- Level: Main
- Dimensions: 3.32 x 3.92
Kitchen
- Level: Main
- Dimensions: 7.87 x 5
Laundry
- Level: Main
- Dimensions: 2.64 x 2.07
Living room
- Level: Main
- Dimensions: 3.14 x 3.6
Heating
- Forced Air, Gas
Cooling
- None
Features
- Other
- Basement: Unfinished,Partial
- Has fireplace: No
Interior area
- Living area range: 1100-1500 null
Video & virtual tour
Property
Parking
- Total spaces: 8
- Parking features: Garage
- Has garage: Yes
Features
- Stories: 1.5
- Pool features: None
- Waterfront features: None
Lot
- Size: 4 Square Feet
- Features: Irregular Lot
Details
- Parcel number: 081860075
Construction
Type & style
- Home type: SingleFamily
- Property subtype: Single Family Residence
Materials
- Vinyl Siding
- Foundation: Concrete
- Roof: Asphalt Shingle
Utilities & green energy
- Sewer: Septic
- Water: Drilled Well
Community & HOA
Location
- Region: Thames Centre
Financial & listing details
- Annual tax amount: C$2,208
- Date on market: 9/10/2026
Price history
Price history is unavailable.
Public tax history
Tax history is unavailable.
Climate risks
Neighborhood: N0L
Nearby schools
GreatSchools rating
No schools nearby
We couldn't find any schools near this home.
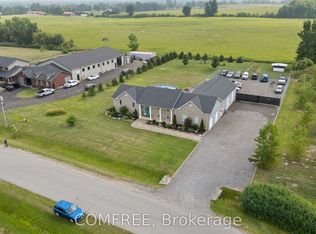
- C$1,900,0006 bd4 ba-- sqft1 Starlight Ln, Thames Centre, ON N0L1G5For Sale
- C$179,9001 bd1 ba-- sqft3100 Dorchester Rd #52A, Thames Centre, ON N0L1G5For Sale

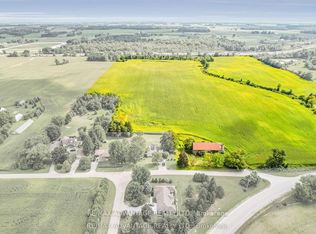
- C$5,800,00066 sqft1473 Donnybrook Dr, Thames Centre, ON N0L1G5Lot/Land
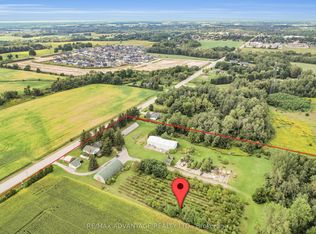
- C$10,500,000128 acres2714 Dorchester Rd #2710, Thames Centre, ON N0L1G5Lot/Land
Similar homes
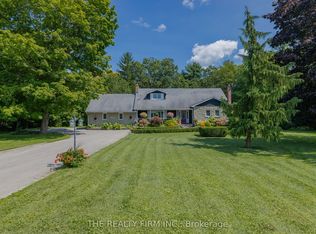
- C$1,399,9993 bd2 ba-- sqft51247 Yorke Line, Malahide, ON N0L 1B0For Sale
 MLS ID #X13556744, THE REALTY FIRM INC.. TRREB
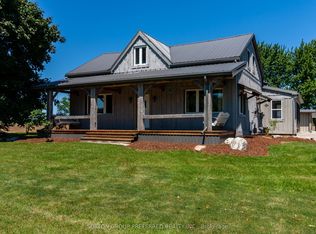
 - C$1,200,0003 bd2 ba-- sqft47094 Lyons Line, Malahide, ON N0L 1B0For Sale
 MLS ID #X13666890, SUTTON GROUP PREFERRED REALTY INC.. TRREB
 - C$1,623,8005 bd4 ba-- sqft2294 Harris Rd, Dorchester, ON N0L 1G5For Sale
 MLS ID #X13135522, THE REALTY FIRM INC.. TRREB
 - C$1,895,0002 bd2 ba-- sqft14677 Ten Mile Rd, Middlesex Centre, ON N0M 2A0For Sale
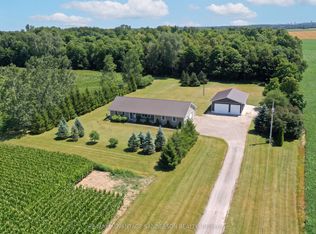 MLS ID #X13767704, RE/MAX ADVANTAGE SANDERSON REALTY. TRREB
