Welcome to this sprawling, custom-built all-brick ranch, ideally situated in Shedden on an impressive 0.90-acre lot, offering easy access to Port Stanley, St. Thomas, and Highway 401, and in the Southwold School District. With approximately 2,200 sq. ft. of living space above grade, this spacious home combines comfortable one-floor living with exceptional space, functionality, and versatility. Freshly painted throughout, this home is ready for its next owners to move in and enjoy! The main floor features three bedrooms, a formal dining room, a welcoming front living room, and a separate family room complete with a functional gas fireplace. The eat-in kitchen offers plenty of space for everyday living, while the convenient main-floor laundry and two-piece bathroom add to the home's practical design. The primary bedroom features a walk-in closet and private three-piece ensuite, while the additional bedrooms offer generous closet space. Hardwood stairs with a solid banister lead to the finished lower level, featuring impressive nine-foot ceilings, a large recreation room with a pool table, additional storage, and a workshop area. Whether you're looking for extra room for entertaining, hobbies, or family gatherings, this lower level offers plenty of possibilities. Enjoy the outdoors on the two-tiered deck overlooking the expansive property. Additional features include an attached double-car garage with walk-up access from the lower level, parking for approximately 10 vehicles, 200-amp electrical service, central air, central vacuum, an HRV system, and a sump pump. The furnace was replaced approximately eight years ago. Offering generous living space, solid all-brick construction, exceptional parking, and a beautiful country-sized lot, this property provides the space and comfort you've been looking for, all within convenient reach of nearby amenities and major routes.
For sale
C$875,000
35920 Talbot Line, Southwold, ON N0L 2E0
3beds
3baths
Single Family Residence
Built in ----
0.73 Acres Lot
$-- Zestimate®
C$--/sqft
C$-- HOA
What's special
Sprawling custom-built all-brick ranchFreshly painted throughoutThree bedroomsFormal dining roomSeparate family roomFunctional gas fireplaceConvenient main-floor laundry
- 3 days
- 10
- 0
Zillow last checked:
Listing updated:
Listed by:
RE/MAX CENTRE CITY REALTY INC.
Source: TRREB,MLS®#: X14132342 Originating MLS®#: London and St. Thomas Association of REALTORS
Facts & features
Interior
Bedrooms & bathrooms
- Bedrooms: 3
- Bathrooms: 3
Heating
- Forced Air, Gas
Cooling
- Central Air
Features
- Central Vacuum, ERV/HRV, Floor Drain, In-Law Capability, Primary Bedroom - Main Floor, Storage, Upgraded Insulation, Workbench
- Basement: Partially Finished,Walk-Up Access
- Has fireplace: Yes
- Fireplace features: Living Room, Natural Gas
Interior area
- Living area range: 2000-2500 null
Video & virtual tour
Property
Parking
- Total spaces: 13
- Parking features: Private, Garage Door Opener
- Has garage: Yes
Features
- Patio & porch: Deck, Patio, Porch
- Exterior features: Landscaped
- Pool features: None
Lot
- Size: 0.73 Acres
- Features: Library, Rec./Commun.Centre, School, School Bus Route
Details
- Additional structures: Fence - Partial, Garden Shed, Gazebo, Shed
- Parcel number: 351470231
- Other equipment: Air Exchanger, Sump Pump
Construction
Type & style
- Home type: SingleFamily
- Architectural style: Bungalow
- Property subtype: Single Family Residence
Materials
- Brick
- Foundation: Concrete
- Roof: Asphalt Shingle
Utilities & green energy
- Sewer: Septic
Community & HOA
Community
- Security: Carbon Monoxide Detector(s), Smoke Detector(s)
Location
- Region: Southwold
Financial & listing details
- Annual tax amount: C$5,520
- Date on market: 10/30/2026
Price history
Price history is unavailable.
Public tax history
Tax history is unavailable.
Climate risks
Neighborhood: N0L
Nearby schools
GreatSchools rating
No schools nearby
We couldn't find any schools near this home.
Similar homes
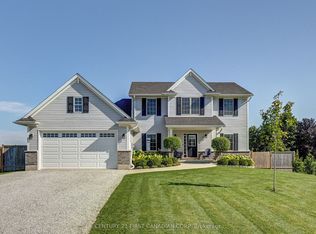
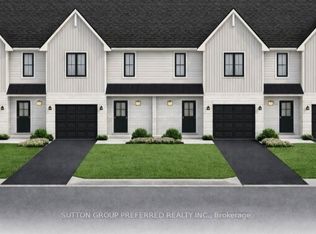
- C$799,9004 bd3 ba-- sqft781 Commissioners Rd W, London, ON N6K 1C1For Sale
 MLS ID #X14133890, THE REALTY FIRM INC.. TRREB
- C$959,0003 bd3 ba-- sqft39833 Shady Lane Cres, Southwold, ON N5P 3T2For Sale
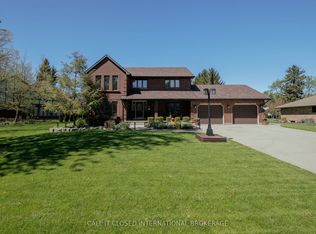 MLS ID #X13464432, CALL IT CLOSED INTERNATIONAL BROKERAGE. TRREB
- C$749,9003 bd2 ba-- sqft10308 Greenpark Dr, Southwold, ON N5P 3T2For Sale
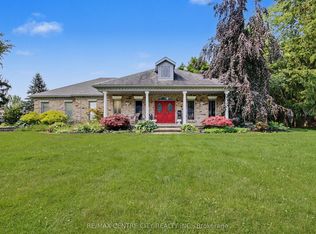 MLS ID #X13667540, RE/MAX CENTRE CITY REALTY INC.. TRREB
- C$849,0004 bd4 ba-- sqft337 George St, Central Elgin, ON N5L 1C5For Sale
 MLS ID #X13223664, RE/MAX CENTRE CITY REALTY INC. TRREB
