Welcome to this stunning bungalow in the highly desirable Millers Pond community, offering the perfect balance of modern updates, thoughtful design, and family-friendly living. The main floor features three generously sized bedrooms, including a beautiful primary suite complete with an upgraded walk-in closet and a luxurious four-piece ensuite. The bright and stylish kitchen is truly the heart of the home, showcasing quartz countertops, a large island with bar seating, ceiling-height cabinetry, a walk-in pantry, a sleek gas stove, and an upgraded range hood-perfect for both everyday living and entertaining. Downstairs, the fully finished basement provides exceptional additional living space with two more bedrooms, a spacious recreation room, a four-piece bathroom, and a dedicated media lounge with a wet bar-an ideal setup for movie nights or hosting guests. Step outside from the dining area through the patio doors and discover your own private backyard retreat. The beautifully landscaped yard features an expansive stamped concrete patio, a storage shed, and a fully fenced yard-perfect for kids, pets, and outdoor gatherings. Additional highlights include convenient main-floor laundry, a double-car garage with a concrete driveway, and ample exterior lighting. With quality upgrades and pride of ownership evident throughout, this home is a fantastic opportunity to join the welcoming Millers Pond community.
For sale
C$799,900
28 Weir Cres, Saint Thomas, ON N5R 0L7
5beds
3baths
Single Family Residence
Built in ----
7,106 Square Feet Lot
$-- Zestimate®
C$--/sqft
C$-- HOA
What's special
- 129 days |
- 6 |
- 0 |
Likely to sell faster than
Zillow last checked:
Listing updated:
Listed by:
BLUE FOREST REALTY INC.
Source: TRREB,MLS®#: X12898588 Originating MLS®#: London and St. Thomas Association of REALTORS
Originating MLS®#: London and St. Thomas Association of REALTORSFacts & features
Interior
Bedrooms & bathrooms
- Bedrooms: 5
- Bathrooms: 3
Primary bedroom
- Level: Main
- Dimensions: 4.82 x 3.44
Bedroom 2
- Level: Main
- Dimensions: 3.59 x 2.77
Bedroom 3
- Level: Main
- Dimensions: 3.59 x 3.71
Bedroom 4
- Level: Lower
- Dimensions: 4.45 x 3.81
Bedroom 5
- Level: Lower
- Dimensions: 3.98 x 3.28
Bathroom
- Level: Lower
- Dimensions: 1.63 x 2.82
Bathroom
- Level: Main
- Dimensions: 1.66 x 2.1
Bathroom
- Level: Main
- Dimensions: 2.35 x 1.71
Dining room
- Level: Main
- Dimensions: 3.57 x 2.54
Kitchen
- Level: Main
- Dimensions: 3.57 x 3.39
Living room
- Level: Main
- Dimensions: 5.36 x 4.68
Living room
- Level: Lower
- Dimensions: 4.74 x 6.04
Media room
- Level: Lower
- Dimensions: 4.39 x 4.68
Heating
- Forced Air, Gas
Cooling
- Central Air
Appliances
- Included: Instant Hot Water
Features
- ERV/HRV
- Basement: Full
- Has fireplace: No
Interior area
- Living area range: 1100-1500 null
Video & virtual tour
Property
Parking
- Total spaces: 6
- Parking features: Private Double
- Has garage: Yes
Features
- Patio & porch: Patio
- Exterior features: Landscaped
- Pool features: None
Lot
- Size: 7,106 Square Feet
- Features: Fenced Yard, Golf, Hospital, Park, Other Shaped Lot
- Topography: Flat
Details
- Additional structures: Fence - Full, Shed
- Parcel number: 352450597
- Other equipment: Air Exchanger, Sump Pump
Construction
Type & style
- Home type: SingleFamily
- Architectural style: Bungalow
- Property subtype: Single Family Residence
Materials
- Brick, Vinyl Siding
- Foundation: Poured Concrete
- Roof: Asphalt Shingle
Utilities & green energy
- Sewer: Sewer
Community & HOA
Location
- Region: Saint Thomas
Financial & listing details
- Tax assessed value: C$298,000
- Annual tax amount: C$5,132
- Date on market: 3/19/2026
BLUE FOREST REALTY INC.
BLUE FOREST REALTY INC.
By pressing Contact Agent, you agree that the real estate professional identified above may call/text you about your search, which may involve use of automated means and pre-recorded/artificial voices. You don't need to consent as a condition of buying any property, goods, or services. Message/data rates may apply. You also agree to our Terms of Use. Zillow does not endorse any real estate professionals. We may share information about your recent and future site activity with your agent to help them understand what you're looking for in a home.
Price history
Price history is unavailable.
Public tax history
Tax history is unavailable.
Climate risks
Neighborhood: N5R
Nearby schools
GreatSchools rating
No schools nearby
We couldn't find any schools near this home.
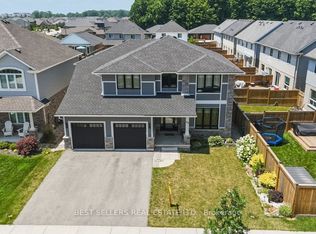
- C$839,0008 bd4 ba-- sqft22 Weir Cres, Saint Thomas, ON N5R0L7For Sale
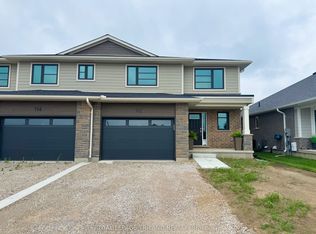
- C$594,8723 bd3 ba-- sqft112 Styles Dr, Saint Thomas, ON N5R0K6New Construction
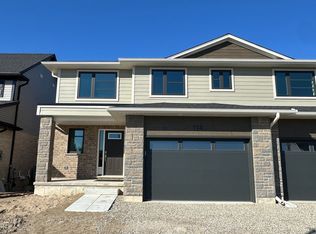
- C$595,0053 bd3 ba-- sqft114 Styles Dr, Saint Thomas, ON N5R0K6New Construction
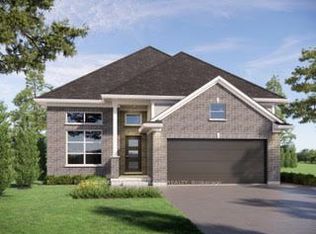
- C$722,7004 bd3 ba-- sqft102 Styles Dr, Saint Thomas, ON N5R0K6New Construction
- C$592,4963 bd3 ba-- sqft122 Styles Dr, Saint Thomas, ON N5R0K6New Construction
- C$570,7083 bd3 ba-- sqft165 Styles Dr, Saint Thomas, ON N5R0K6New Construction
- C$570,7083 bd3 ba-- sqft163 Styles Dr, Saint Thomas, ON N5R0K6New Construction
- C$560,8383 bd3 ba-- sqft116 Styles Dr, Saint Thomas, ON N5R0K6New Construction
Similar homes
- C$775,0005 bd4 ba-- sqft48 Ambrosia Path, Saint Thomas, ON N5R 0L4For Sale
 MLS ID #X13605850, OAK AND KEY REAL ESTATE. TRREB
 - C$819,9004 bd4 ba-- sqft76 Styles Dr N, Saint Thomas, ON N5R 0K6For SaleMLS ID #X13508420, RE/MAX CENTRE CITY REALTY INC.. TRREB
- C$799,9004 bd4 ba-- sqft12 Glenwood St, Saint Thomas, ON N5R 0G9For Sale
 MLS ID #X13576722, CENTURY 21 FIRST CANADIAN CORP. TRREB
 - C$749,8504 bd3 ba-- sqft2 Evylean Ct, Saint Thomas, ON N5R 0P6For Sale
 MLS ID #X13106178, ROYAL LEPAGE TRILAND REALTY. TRREB
 - C$699,9003 bd3 ba-- sqft93 Benjamin Pkwy, Saint Thomas, ON N5R 0J1For SaleMLS ID #X12666326, RE/MAX CENTRE CITY REALTY INC.. TRREB
- C$739,0004 bd3 ba-- sqft37 Evylean Ct, Saint Thomas, ON N5R 0P6For SaleMLS ID #X13174906, BLUE FOREST REALTY INC.. TRREB
- C$710,0003 bd3 ba-- sqft4 Doral Court St, Thomas, ON N5R 0G3For SaleMLS ID #X13531686, REAL BROKER ONTARIO LTD. TRREB
- C$827,0004 bd3 ba-- sqft190 Emery St, Central Elgin, ON N5L 0A6For SaleMLS ID #X13520862, RIGHT AT HOME REALTY. TRREB
- C$714,9003 bd3 ba-- sqft42 Lucas Rd, Saint Thomas, ON N5R 0M2New ConstructionMLS ID #X13011648, SUTTON GROUP - SELECT REALTY. TRREB
- C$674,9003 bd2 ba-- sqft2 Cherry Blossom Lane St, Thomas, ON N5R 0B3For SaleMLS ID #X13520048, RE/MAX CENTRE CITY REALTY INC.. TRREB
- C$614,9003 bd3 ba-- sqft62 Blairmont Ter, Saint Thomas, ON N5R 0E1For SaleMLS ID #X13137412, BLUE FOREST REALTY INC.. TRREB
- C$1,025,0004 bd3 ba-- sqft22 Talbot Grove Ln, Southwold, ON N5P 3T2For SaleMLS ID #X13598566, PC275 REALTY INC.. TRREB
- C$749,9003 bd3 ba-- sqft3 Sutherland Ct, Saint Thomas, ON N5P 4K3For SaleMLS ID #X13541230, BLUE FOREST REALTY INC.. TRREB
- C$619,9003 bd3 ba-- sqft21 Pear Tree Ave, Saint Thomas, ON N5R 0B5For SaleMLS ID #X13109480, CENTURY 21 FIRST CANADIAN CORP. TRREB
- C$599,9004 bd4 ba-- sqft11 Empire Pkwy, Saint Thomas, ON N5R 0E9For SaleMLS ID #X13512602, ROYAL LEPAGE TRILAND REALTY. TRREB
- C$869,0004 bd3 ba-- sqft95 Optimist Dr, Southwold, ON N5P 0G3For SaleMLS ID #X13432136, RIGHT AT HOME REALTY. TRREB
- C$799,9005 bd4 ba-- sqft3293 Casson Way, London, ON N6L 0B9For SaleMLS ID #X13174232, BLUE FOREST REALTY INC.. TRREB
- C$1,199,0006 bd4 ba-- sqft28 Martingale Ter, Saint Thomas, ON N5R 0G6For SaleMLS ID #X13419708, RIGHT AT HOME REALTY. TRREB
- C$624,9004 bd2 ba-- sqft51 Greenway Blvd, Saint Thomas, ON N5P 4P8For SaleMLS ID #X13452976, SUTTON GROUP - SELECT REALTY. TRREB
- C$749,9003 bd2 ba-- sqft112 Sandcastle Ky, Central Elgin, ON N5L 0B5New ConstructionMLS ID #X13492420, BLUE FOREST REALTY INC.. TRREB
