Escape to the country without sacrificing convenience. Situated on a beautiful 2.09-acre property, this impressive home is located just 10 minutes to Highway 401, 10 minutes to St. Thomas, and 7 minutes to the beaches, restaurants, and shops of Port Stanley. Have questions? This listing features "Talk to the Home" Call or Text (807) 799-4663 and ask anything about this property 24/7.This well-maintained home offers a spacious layout 5 bedrooms and 5 bathrooms with a main floor in-law suite and an indoor 40 feet by 15.75 feet heated shop all on individually powered 15 amp outlets. There's a formal dining room, home office, and a stunning kitchen featuring quartz countertops, gas stove, and modern finishes. The second floor includes a generous primary bedroom, additional bedroom, and full bathroom, while the lower level boasts a large family room with a gas fireplace capable of heating the entire home. A major highlight is the self-contained apartment suite with its own private entrance, kitchen, living room, bedroom with walk-in closet, and full bathroom-perfect for multi-generational living, guests, or rental income potential. Step outside and enjoy your own private retreat featuring over 1,400 sq. ft. of deck space, a 27-foot pool with a new liner (2024), and plenty of room for entertaining. The property also includes a 14' x 28' shed, double-car garage, and parking for 15+ vehicles,. Additional features and updates include: Shingles (2021),200-amp service, Bosch Hybrid Heat Pump (Nov. 2025) with 10-year warranty, Tankless water heater, Pool pump (approx. 2 years old), Pool heater (approx. 3 years old)Epoxy front porch and walkway(2026), Rogers high-speed internet (900+ Mbps), separate well water supply for gardens and landscaping and the lawn tractor is included. This exceptional property offers the perfect combination of space, privacy, functionality, and income potential in a sought-after rural setting close to all amenities.
For sale
C$1,049,000
35868 Fingal Line, Southwold, ON N0L 1K0
5beds
5baths
Single Family Residence
Built in ----
2 Square Feet Lot
$-- Zestimate®
C$--/sqft
C$-- HOA
What's special
- 52 days
- 20
- 1
Zillow last checked:
Listing updated:
Listed by:
RIGHT AT HOME REALTY
Source: TRREB,MLS®#: X13732220 Originating MLS®#: London and St. Thomas Association of REALTORS
Originating MLS®#: London and St. Thomas Association of REALTORSFacts & features
Interior
Bedrooms & bathrooms
- Bedrooms: 5
- Bathrooms: 5
Primary bedroom
- Level: Second
- Dimensions: 5.13 x 3.97
Bedroom 2
- Level: Main
- Dimensions: 3.94 x 3.41
Bedroom 3
- Level: Main
- Dimensions: 3.97 x 3.42
Bedroom 4
- Level: Main
- Dimensions: 3.97 x 3.42
Bedroom 5
- Level: Second
- Dimensions: 4.24 x 3.04
Dining room
- Level: Main
- Dimensions: 4.74 x 3.82
Family room
- Level: Lower
- Dimensions: 11.17 x 3.59
Kitchen
- Level: Main
- Dimensions: 3.67 x 3.44
Kitchen
- Level: Main
- Dimensions: 0 x 0
Living room
- Level: Main
- Dimensions: 5.79 x 3.93
Living room
- Level: Main
- Dimensions: 4.71 x 3.69
Office
- Level: Main
- Dimensions: 3.96 x 3.33
Workshop
- Level: Lower
- Dimensions: 12.29 x 4.48
Heating
- Forced Air, Gas
Cooling
- Central Air
Features
- Guest Accommodations, In-Law Suite
- Basement: Finished,Full
- Has fireplace: Yes
- Fireplace features: Natural Gas, Family Room
Interior area
- Living area range: 2000-2500 null
Video & virtual tour
Property
Parking
- Total spaces: 17
- Parking features: Private Triple, Garage Door Opener
- Has garage: Yes
Features
- Stories: 2
- Patio & porch: Deck, Porch
- Exterior features: Landscaped
- Has private pool: Yes
- Pool features: Above Ground
Lot
- Size: 2 Square Feet
- Features: School Bus Route
Details
- Additional structures: Workshop, Gazebo
- Parcel number: 351480240
Construction
Type & style
- Home type: SingleFamily
- Property subtype: Single Family Residence
Materials
- Brick, Vinyl Siding
- Foundation: Poured Concrete
- Roof: Asphalt Shingle
Utilities & green energy
- Sewer: Septic
Community & HOA
Location
- Region: Southwold
Financial & listing details
- Annual tax amount: C$5,127
- Date on market: 9/1/2026
Price history
Price history is unavailable.
Public tax history
Tax history is unavailable.
Climate risks
Neighborhood: N0L
Nearby schools
GreatSchools rating
No schools nearby
We couldn't find any schools near this home.

Similar homes
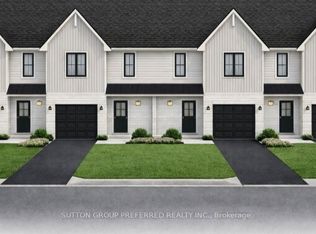
- C$959,0003 bd3 ba-- sqft39833 Shady Lane Cres, Southwold, ON N5P 3T2For Sale
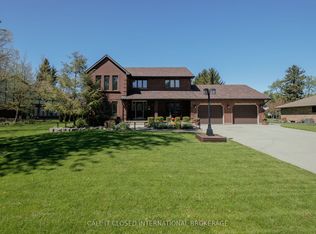 MLS ID #X13464432, CALL IT CLOSED INTERNATIONAL BROKERAGE. TRREB
 - C$1,049,9005 bd3 ba-- sqft24 Earlscourt Ter, Middlesex Centre, ON N0L 1R0For Sale
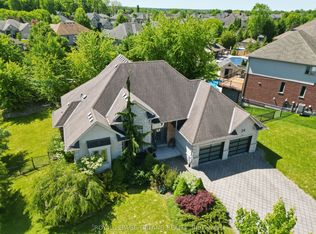 MLS ID #X13644894, ROYAL LEPAGE TRILAND REALTY. TRREB
 - C$1,099,9004 bd2 ba-- sqft136 Brayside St, Central Elgin, ON N5L 1A2For Sale
 MLS ID #X13575584, RE/MAX CENTRE CITY REALTY INC.. TRREB
 - C$959,0003 bd2 ba-- sqft46930 Sparta Line, Central Elgin, ON N0L 2H0For Sale
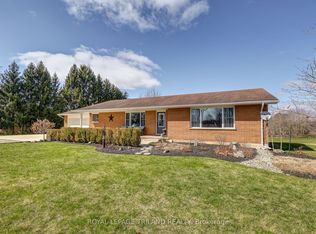 MLS ID #X13631910, ROYAL LEPAGE TRILAND REALTY. TRREB
