Dreaming of small-town living just outside the city? Imagine knowing your neighbours, hearing birds instead of sirens, and feeling confident letting the kids walk to school. Welcome to 213 Leitch St in Dutton - a beautifully finished 2020-built bungalow that offers the perfect blend of comfort, space, and community. With over 2,700 sq. ft. of finished living space, this home features 3+2 bedrooms and 3 full bathrooms, making it ideal for growing families, down sizers or multi-generational living. The open and functional layout provides plenty of room for everyone to enjoy. Step outside to a meticulously maintained backyard complete with a stunning deck, concrete patio, and relaxing hot tub - perfect for entertaining or unwinding after a long day. A convenient rear gate leads directly to a large park with playground equipment and a nearby pool, creating an unbeatable setting for family life. This home truly has it all - thoughtful design, and the charm of small-town living.
For sale
C$739,900
213 Leitch St, Dutton/dunwich, ON N0L 1J0
5beds
3baths
Single Family Residence
Built in ----
8,926 Square Feet Lot
$-- Zestimate®
C$--/sqft
C$-- HOA
What's special
Open and functional layoutMeticulously maintained backyardStunning deckRelaxing hot tubConvenient rear gate
- 8 days
- 3
- 0
Zillow last checked:
Listing updated:
Listed by:
THE REALTY FIRM PRESTIGE BROKERAGE INC.
Source: TRREB,MLS®#: X13729124 Originating MLS®#: London and St. Thomas Association of REALTORS
Originating MLS®#: London and St. Thomas Association of REALTORSFacts & features
Interior
Bedrooms & bathrooms
- Bedrooms: 5
- Bathrooms: 3
Heating
- Forced Air, Gas
Cooling
- Central Air
Features
- Primary Bedroom - Main Floor
- Flooring: Carpet Free
- Basement: Full
- Has fireplace: Yes
- Fireplace features: Electric
Interior area
- Living area range: 1500-2000 null
Video & virtual tour
Property
Parking
- Total spaces: 6
- Parking features: Private Double
- Has garage: Yes
Features
- Patio & porch: Deck, Patio
- Exterior features: Landscaped, Lighting, Privacy
- Pool features: None
Lot
- Size: 8,926 Square Feet
- Features: School Bus Route, School, Library, Park, Place Of Worship, Golf
- Topography: Flat
Details
- Additional structures: Garden Shed
- Parcel number: 351260577
- Other equipment: Sump Pump
Construction
Type & style
- Home type: SingleFamily
- Architectural style: Bungalow
- Property subtype: Single Family Residence
Materials
- Brick, Vinyl Siding
- Foundation: Concrete
- Roof: Asphalt Shingle
Utilities & green energy
- Sewer: Sewer
Community & HOA
Location
- Region: Dutton Dunwich
Financial & listing details
- Annual tax amount: C$6,742
- Date on market: 8/31/2026
Price history
Price history is unavailable.
Public tax history
Tax history is unavailable.
Climate risks
Neighborhood: N0L
Nearby schools
GreatSchools rating
No schools nearby
We couldn't find any schools near this home.
Similar homes
- C$819,9005 bd3 ba-- sqft189 Leitch St, Dutton/dunwich, ON N0L 1J0For Sale
 MLS ID #X13243050, KELLER WILLIAMS LIFESTYLES. TRREB
 - C$664,9004 bd2 ba-- sqft174 Ridge St, Dutton/dunwich, ON N0L 1J0For Sale
 MLS ID #X13706592, RE/MAX CENTRE CITY REALTY INC.. TRREB
 - C$799,9995 bd4 ba-- sqft303 Nancy St, Dutton/dunwich, ON N0L 1J0For Sale
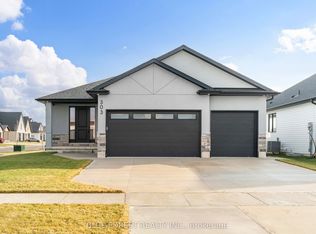 MLS ID #X13578444, BLUE FOREST REALTY INC.. TRREB
 - C$874,9006 bd4 ba-- sqft120 Lila St, Dutton/dunwich, ON N0L 1J0For Sale
 MLS ID #X13619662, EXP REALTY. TRREB
