Welcome to 120 Lila Street, an exceptional Custom Freemont model built by multi-award-winning Hayhoe Homes in Dutton's prestigious Lila North community. Combining luxury craftsmanship with small-town charm, this sprawling home sits on a generous country-sized lot in one of Southwestern Ontario's fastest growing towns. Step inside to a light-filled, open-concept main floor featuring a dedicated home office, elegant powder room, and a grand great room that flows seamlessly into the dining area and executive kitchen complete with a walk-in pantry. Upstairs, you will find four spacious bedrooms, including a luxury primary suite with a walk-in closet and spa-like ensuite, alongside a convenient upper-level laundry room. The finished lower level is an absolute showstopper, boasting a massive family room, two extra bedrooms, and full radiant in-floor heating running throughout the basement slab for ultimate winter comfort! Upgrades continue with a fully heated and insulated triple garage equipped with a 200-amp panel and EV charging conduit, a covered front porch, and a rear deck. Enjoy an incredible lifestyle surrounded by major community investment. Dutton features newly renovated Blue Jays baseball diamonds, quick access to Port Stanley beaches, and expanding conveniences including Pet Valu, Dollarama, McDonald's, Foodland, and an upcoming Tim Hortons. A home that truly sits Above The Barr!
For sale
C$874,900
120 Lila St, Dutton/dunwich, ON N0L 1J0
6beds
4baths
Single Family Residence
Built in ----
0.28 Acres Lot
$-- Zestimate®
C$--/sqft
C$-- HOA
What's special
Generous country-sized lotLight-filled open-concept main floorDedicated home officeElegant powder roomFour spacious bedroomsConvenient upper-level laundry roomCovered front porch
- 4 days |
- 9 |
- 0 |
Zillow last checked:
Listing updated:
Listed by:
EXP REALTY
Source: TRREB,MLS®#: X13619662 Originating MLS®#: London and St. Thomas Association of REALTORS
Originating MLS®#: London and St. Thomas Association of REALTORSFacts & features
Interior
Bedrooms & bathrooms
- Bedrooms: 6
- Bathrooms: 4
Heating
- Forced Air, Gas
Cooling
- Central Air
Features
- Guest Accommodations, Upgraded Insulation
- Basement: Full,Finished
- Has fireplace: Yes
- Fireplace features: Natural Gas
Interior area
- Living area range: 2500-3000 null
Video & virtual tour
Property
Parking
- Total spaces: 6
- Parking features: Garage Door Opener
- Has garage: Yes
Features
- Stories: 2
- Pool features: None
Lot
- Size: 0.28 Acres
- Features: Rectangular Lot
Details
- Parcel number: 351300694
- Other equipment: Sump Pump
Construction
Type & style
- Home type: SingleFamily
- Property subtype: Single Family Residence
Materials
- Brick, Vinyl Siding
- Foundation: Poured Concrete
- Roof: Asphalt Shingle
Details
- Builder name: Hayhoe Homes
Utilities & green energy
- Sewer: Sewer
Community & HOA
Location
- Region: Dutton Dunwich
Financial & listing details
- Annual tax amount: C$8,618
- Date on market: 7/30/2026
EXP REALTY
EXP REALTY
By pressing Contact Agent, you agree that the real estate professional identified above may call/text you about your search, which may involve use of automated means and pre-recorded/artificial voices. You don't need to consent as a condition of buying any property, goods, or services. Message/data rates may apply. You also agree to our Terms of Use. Zillow does not endorse any real estate professionals. We may share information about your recent and future site activity with your agent to help them understand what you're looking for in a home.
Price history
Price history is unavailable.
Public tax history
Tax history is unavailable.
Climate risks
Neighborhood: N0L
Nearby schools
GreatSchools rating
No schools nearby
We couldn't find any schools near this home.
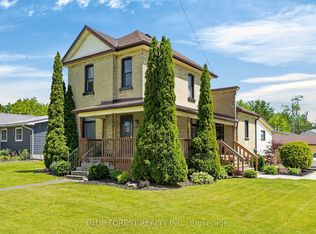
- C$769,9005 bd3 ba-- sqft127 Lila St, Dutton/dunwich, ON N0L1J0For Sale

- C$499,9003 bd2 ba-- sqft209 Margaret St, Dutton/dunwich, ON N0L1J0For Sale
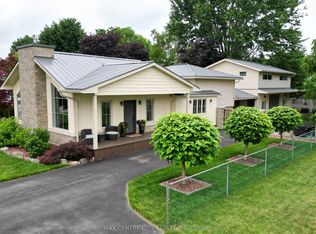
- C$674,9004 bd2 ba-- sqft174 Ridge St, Dutton/dunwich, ON N0L1J0For Sale
- C$599,0003 bd2 ba-- sqft201 Margaret St, Dutton/dunwich, ON N0L1J0For Sale

- C$668,9003 bd3 ba-- sqft174 McArthur St, Dutton/dunwich, ON N0L1J0For Sale
- C$829,0004 bd3 ba-- sqft183 Shackleton St, Dutton/dunwich, ON N0L1J0For Sale
- C$--3 bd3 ba2.1k sqft11346 Miller Rd, Dutton/dunwich, ON N0L1J0Off Market
- C$799,9995 bd4 ba-- sqft303 Nancy St, Dutton/dunwich, ON N0L1J0For Sale
Similar homes
- C$769,9005 bd3 ba-- sqft127 Lila St, Dutton/dunwich, ON N0L 1J0For SaleMLS ID #X13163240, ROYAL LEPAGE TRILAND REALTY. TRREB
- C$799,9995 bd4 ba-- sqft303 Nancy St, Dutton/dunwich, ON N0L 1J0For Sale
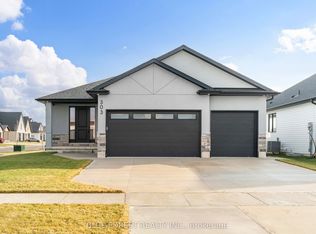 MLS ID #X13578444, BLUE FOREST REALTY INC.. TRREB
 - C$819,9005 bd3 ba-- sqft189 Leitch St, Dutton/dunwich, ON N0L 1J0For Sale
 MLS ID #X13243050, KELLER WILLIAMS LIFESTYLES. TRREB
 - C$969,9005 bd3 ba-- sqft211 Leitch St, Dutton/dunwich, ON N0L 1J0For Sale
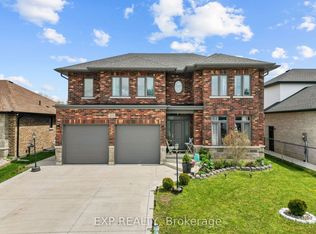 MLS ID #X13153556, EXP REALTY. TRREB
 - C$674,9004 bd2 ba-- sqft174 Ridge St, Dutton/dunwich, ON N0L 1J0For SaleMLS ID #X13547422, RE/MAX CENTRE CITY REALTY INC.. TRREB
- C$739,9005 bd3 ba-- sqft213 Leitch St, Dutton/dunwich, ON N0L 1J0For SaleMLS ID #X13151408, THE REALTY FIRM PRESTIGE BROKERAGE INC.. TRREB
- C$759,0005 bd3 ba-- sqft3 Bouw St, Dutton/dunwich, ON N0L 1J0For SaleMLS ID #X12989876, RE/MAX HALLMARK YORK GROUP REALTY LTD.. TRREB
- C$749,9004 bd3 ba-- sqft240 Leitch St, Dutton/dunwich, ON N0L 1J0For SaleMLS ID #X12996996, SUTTON GROUP - SELECT REALTY. TRREB
- C$999,9004 bd3 ba-- sqft215 Leitch St, Dutton/dunwich, ON N0L 1J0For SaleMLS ID #X13113482, SUTTON GROUP PREFERRED REALTY INC.. TRREB
- C$499,9003 bd2 ba-- sqft209 Margaret St, Dutton/dunwich, ON N0L 1J0For SaleMLS ID #X13501366, BLUE FOREST REALTY INC.. TRREB
- C$849,9004 bd2 ba-- sqft26820 Marsh Line, Dutton/dunwich, ON N0L 1J0For SaleMLS ID #X13502224, PG DIRECT REALTY LTD.. TRREB
- C$724,9005 bd2 ba-- sqft632 Hoover Pl, Strathroy Caradoc, ON N0L 1W0For SaleMLS ID #X13623852, EXP REALTY. TRREB
- C$899,9995 bd3 ba-- sqft24677 Pioneer Line, West Elgin, ON N0L 2P0For SaleMLS ID #X13441050, THE REALTY FIRM INC.. TRREB
- C$825,0005 bd4 ba-- sqft14 Muirfield Dr, Saint Thomas, ON N5R 0K3For SaleMLS ID #X13606582, ELGIN REALTY LIMITED. TRREB
- C$979,0003 bd3 ba-- sqft56 Optimist Dr, Southwold, ON N5P 0G4For SaleMLS ID #X13613090, EXP REALTY. TRREB
- C$899,9005 bd3 ba-- sqft22273 Pratt Siding Rd, Southwest Middlesex, ON N0L 2N0For SaleMLS ID #X13238686, RE/MAX CENTRE CITY REALTY INC.. TRREB
- C$827,0004 bd3 ba-- sqft190 Emery St, Central Elgin, ON N5L 0A6For SaleMLS ID #X13520862, RIGHT AT HOME REALTY. TRREB
- C$899,9004 bd4 ba-- sqft339 Sunset Dr, Central Elgin, ON N5R 3C6For SaleMLS ID #X13521428, RE/MAX CENTRE CITY REALTY INC.. TRREB
- C$794,9004 bd4 ba-- sqft76 Styles Dr N, Saint Thomas, ON N5R 0K6For SaleMLS ID #X13618660, RE/MAX CENTRE CITY REALTY INC.. TRREB
- C$769,9004 bd4 ba-- sqft37008 3rd Line, Southwold, ON N0L 2G0For SaleMLS ID #X13047700, EXP REALTY. TRREB
