Welcome to this beautifully finished brick bungalow in Dutton, offering 5 bedrooms, 3 full bathrooms and room to spread out on both levels. Set on a lot with 70 feet of frontage, the home features a double garage with epoxy floors and a covered front porch.The main floor has engineered hardwood flooring, a tiled foyer with closet, and a mudroom and laundry room with direct garage access. Two spacious bedrooms and a four-piece bathroom sit apart from the private primary suite, which overlooks the backyard and includes a walk-in closet and a four-piece ensuite with double sinks and a tiled glass shower.At the heart of the home, a vaulted ceiling and large windows brighten the open-concept living area. A gas fireplace with a shiplap feature wall, custom built-ins and floating shelves adds warmth, while patio doors lead to the backyard. The kitchen offers quartz countertops, a tile backsplash, pantry and oversized island, plus an included gas stove, range hood, dishwasher and fridge.The fully finished lower level provides a large family room, two more bedrooms-one with a double closet and one with a walk-in closet-and a third four-piece bathroom. From this convenient Dutton location, you can walk to parks, the elementary school, shops, restaurants, the community centre, splash pad, pool, library, medical office and gym. Hwy 401 is close by for trips to London and St. Thomas.
Under contract
C$739,900
127 Lila St, Dutton/dunwich, ON N0L 1J0
5beds
3baths
Single Family Residence
Built in ----
8,067 Square Feet Lot
$-- Zestimate®
C$--/sqft
C$-- HOA
What's special
- 22 days
- 1
- 0
Zillow last checked:
Listing updated:
Listed by:
ROYAL LEPAGE TRILAND REALTY
Source: TRREB,MLS®#: X13838752 Originating MLS®#: London and St. Thomas Association of REALTORS
Originating MLS®#: London and St. Thomas Association of REALTORSFacts & features
Interior
Bedrooms & bathrooms
- Bedrooms: 5
- Bathrooms: 3
Primary bedroom
- Level: Main
- Dimensions: 3.62 x 4.28
Bedroom 2
- Level: Main
- Dimensions: 3.18 x 3.09
Bedroom 3
- Level: Main
- Dimensions: 3.22 x 3.43
Bedroom 4
- Level: Lower
- Dimensions: 3.64 x 4.14
Bedroom 5
- Level: Lower
- Dimensions: 4.18 x 4.16
Dining room
- Level: Main
- Dimensions: 4.03 x 4.13
Family room
- Level: Lower
- Dimensions: 11.93 x 5.16
Kitchen
- Level: Main
- Dimensions: 4.85 x 3.48
Laundry
- Level: Main
- Dimensions: 2.15 x 1.99
Living room
- Level: Main
- Dimensions: 4.34 x 5.55
Heating
- Forced Air, Gas
Cooling
- Central Air
Features
- Primary Bedroom - Main Floor, ERV/HRV
- Basement: Full,Finished
- Has fireplace: Yes
- Fireplace features: Living Room, Natural Gas
Interior area
- Living area range: 1500-2000 null
Video & virtual tour
Property
Parking
- Total spaces: 6
- Parking features: Private Double
- Has garage: Yes
Features
- Patio & porch: Porch
- Pool features: None
Lot
- Size: 8,067 Square Feet
- Features: School, Rec./Commun.Centre
Details
- Parcel number: 351300702
- Other equipment: Sump Pump
Construction
Type & style
- Home type: SingleFamily
- Architectural style: Bungalow
- Property subtype: Single Family Residence
Materials
- Brick Veneer, Other
- Foundation: Poured Concrete
- Roof: Asphalt Shingle
Utilities & green energy
- Sewer: Sewer
Community & HOA
Community
- Security: Carbon Monoxide Detector(s), Smoke Detector(s)
Location
- Region: Dutton Dunwich
Financial & listing details
- Annual tax amount: C$6,546
- Date on market: 9/29/2026
Price history
Price history is unavailable.
Public tax history
Tax history is unavailable.
Climate risks
Neighborhood: N0L
Nearby schools
GreatSchools rating
No schools nearby
We couldn't find any schools near this home.


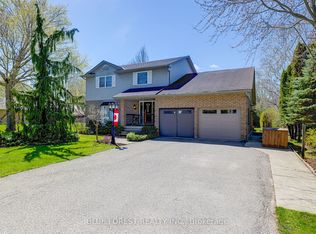
Similar homes
- C$769,9005 bd4 ba-- sqft303 Nancy St, Dutton/dunwich, ON N0L 1J0For Sale
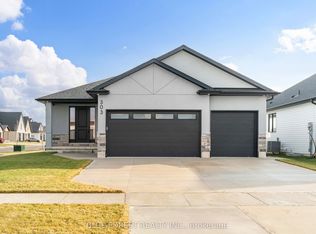 MLS ID #X13848898, BLUE FOREST REALTY INC.. TRREB
 - C$739,9005 bd3 ba-- sqft213 Leitch St, Dutton/dunwich, ON N0L 1J0For Sale
 MLS ID #X13729124, THE REALTY FIRM PRESTIGE BROKERAGE INC.. TRREB
 - C$769,0005 bd3 ba-- sqft246 Leitch St, Dutton/dunwich, ON N0L 1J0New Construction
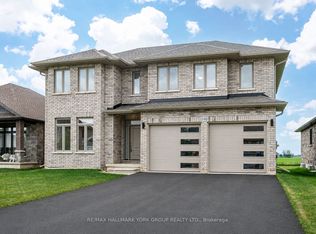 MLS ID #X13742036, RE/MAX HALLMARK YORK GROUP REALTY LTD.. TRREB
 - C$749,9004 bd3 ba-- sqft240 Leitch St, Dutton/dunwich, ON N0L 1J0For Sale
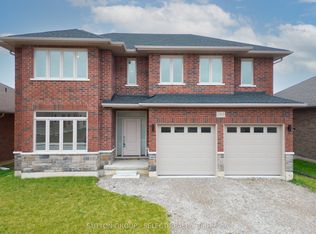 MLS ID #X12996996, SUTTON GROUP - SELECT REALTY. TRREB
