Fantastic home located on a desirable street in the growing community of Dutton. Built in 2002, this 2 bedroom, 1 + 1 bathroom home features one floor living with main floor laundry and convenient inside access to the attached single car garage, great for bringing in groceries etc. The eat-in kitchen also features access to the backyard and a deck for your bbq or watching a beautiful sunset. The bright living room and joining dining area are great for everyday living and family time. A primary bedroom with a large closet, the second bedroom and a 4 piece bathroom are all on the main level. Downstairs, the unfinished basement awaits your ideas and dreams. Currently used for storage and also features a 3 piece bathroom, there is plenty of room to make it something special. The good size backyard with mature trees is a great spot to enjoy lounging, space to play lawn games or entertain. Located within walking distance to local amenities, Son's of Scotland Park with paved walking trail, local public school, local cafe' and more.
For sale
C$649,900
236 Margaret St, Dutton/dunwich, ON N0L 1J0
2beds
2baths
Single Family Residence
Built in ----
6,988 Square Feet Lot
$-- Zestimate®
C$--/sqft
C$-- HOA
What's special
One floor livingMain floor laundryEat-in kitchenJoining dining area
- 6 days
- 1
- 0
Zillow last checked:
Listing updated:
Listed by:
BLUE FOREST REALTY INC.
Source: TRREB,MLS®#: X13724110 Originating MLS®#: London and St. Thomas Association of REALTORS
Originating MLS®#: London and St. Thomas Association of REALTORSFacts & features
Interior
Bedrooms & bathrooms
- Bedrooms: 2
- Bathrooms: 2
Bedroom
- Level: Main
- Dimensions: 3.54 x 3.16
Bedroom 2
- Level: Main
- Dimensions: 3.04 x 2.9
Bathroom
- Level: Main
- Dimensions: 2.52 x 1.73
Dining room
- Level: Main
- Dimensions: 3.12 x 3.67
Kitchen
- Level: Main
- Dimensions: 6.44 x 4.03
Laundry
- Level: Main
- Dimensions: 3.02 x 2.65
Living room
- Level: Main
- Dimensions: 3.77 x 4.51
Heating
- Forced Air, Gas
Cooling
- Central Air
Features
- Primary Bedroom - Main Floor
- Basement: Unfinished
- Has fireplace: No
Interior area
- Living area range: 700-1100 null
Video & virtual tour
Property
Parking
- Total spaces: 3
- Parking features: Private
- Has garage: Yes
Features
- Pool features: None
- Waterfront features: None
Lot
- Size: 6,988 Square Feet
- Features: Library, Park, Place Of Worship, Rec./Commun.Centre, School
Details
- Parcel number: 351300032
- Other equipment: Sump Pump
Construction
Type & style
- Home type: SingleFamily
- Architectural style: Bungalow
- Property subtype: Single Family Residence
Materials
- Brick Veneer, Vinyl Siding
- Foundation: Poured Concrete
- Roof: Asphalt Shingle
Utilities & green energy
- Sewer: Sewer
Community & HOA
Location
- Region: Dutton Dunwich
Financial & listing details
- Annual tax amount: C$3,680
- Date on market: 8/28/2026
Price history
Price history is unavailable.
Public tax history
Tax history is unavailable.
Climate risks
Neighborhood: N0L
Nearby schools
GreatSchools rating
No schools nearby
We couldn't find any schools near this home.


Similar homes
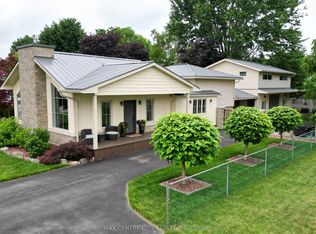
- C$574,9003 bd2 ba-- sqft201 Margaret St, Dutton/dunwich, ON N0L 1J0For Sale
 MLS ID #X13649836, BLUE FOREST REALTY INC.. TRREB
 - C$668,9003 bd3 ba-- sqft174 McArthur St, Dutton/dunwich, ON N0L 1J0For Sale
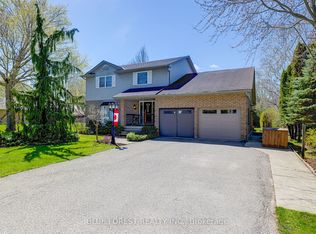 MLS ID #X12842618, BLUE FOREST REALTY INC.. TRREB
 - C$625,0003 bd2 ba-- sqft11047 Miller Rd, Dutton/dunwich, ON N0L 1J0For Sale
 MLS ID #X13465450, COLDWELL BANKER STAR REAL ESTATE. TRREB
 - C$799,0004 bd3 ba-- sqft183 Shackleton St, Dutton/dunwich, ON N0L 1J0For Sale
 MLS ID #X13486948, OAK AND KEY REAL ESTATE. TRREB
