Welcome to 25301 Downie Line, a very clean, nicely maintained, MOVE IN READY, solid brick bungalow situated on a spacious, Nearly 1-acre treed lot just outside of West Lorne. This inviting country property with updated vinyl windows offers three bedrooms, one bathroom, an eat-in kitchen and a large front living room filled with natural light. The full, partially finished basement provides additional living space and plenty of development potential to customize to suit your needs. An attached single-car garage adds everyday convenience, while the mature trees and generous lot offer privacy and room to enjoy the outdoors. Located just minutes from Highway 401, this property combines peaceful country living with easy access to nearby amenities and commuting routes...priced to sell!
For sale
C$399,000
25301 Downie Line, West Elgin, ON N0L 2P0
3beds
1baths
Single Family Residence
Built in ----
0.88 Acres Lot
$-- Zestimate®
C$--/sqft
C$-- HOA
What's special
Solid brick bungalowUpdated vinyl windowsThree bedroomsEat-in kitchenAttached single-car garage
- 2 days
- 9
- 4
Zillow last checked:
Listing updated:
Listed by:
BLUE FOREST REALTY INC.
Source: TRREB,MLS®#: X14151154 Originating MLS®#: London and St. Thomas Association of REALTORS
Facts & features
Interior
Bedrooms & bathrooms
- Bedrooms: 3
- Bathrooms: 1
Heating
- Radiant, Propane
Cooling
- None
Features
- Storage
- Basement: Full,Partially Finished,Development Potential
- Has fireplace: Yes
- Fireplace features: Propane
Interior area
- Living area range: 700-1100 null
Property
Parking
- Total spaces: 7
- Parking features: Private Double
- Has garage: Yes
Features
- Pool features: None
Lot
- Size: 0.88 Acres
Details
- Parcel number: 351180101
Construction
Type & style
- Home type: SingleFamily
- Architectural style: Bungalow
- Property subtype: Single Family Residence
Materials
- Brick
- Foundation: Concrete Block
- Roof: Asphalt Shingle
Utilities & green energy
- Sewer: Septic
Community & HOA
Location
- Region: West Elgin
Financial & listing details
- Annual tax amount: C$2,742
- Date on market: 11/5/2026
Price history
Price history is unavailable.
Public tax history
Tax history is unavailable.
Climate risks
Neighborhood: N0L
Nearby schools
GreatSchools rating
No schools nearby
We couldn't find any schools near this home.


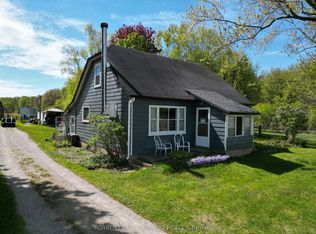
Similar homes
- C$450,0004 bd2 ba-- sqft204 Main St, West Elgin, ON N0L 2P0For Sale
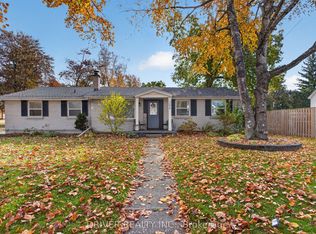 MLS ID #X14127092, DRIVER REALTY INC.. TRREB
- C$399,9003 bd1 ba-- sqft148 Main St, West Elgin, ON N0L 2P0For Sale
 MLS ID #X13731424, BLUE FOREST REALTY INC.. TRREB
- C$369,0003 bd2 ba-- sqft190 Munroe St, West Elgin, ON N0L 2P0For Sale
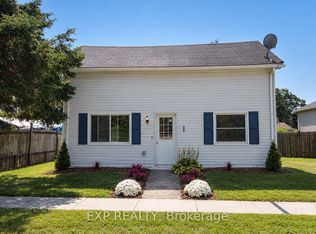 MLS ID #X13526652, EXP REALTY. TRREB
- C$424,9002 bd1 ba-- sqft190 Margaret St W, Dutton/dunwich, ON N0L 1J0For Sale
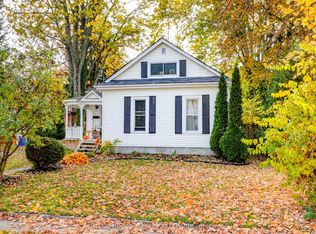 MLS ID #X14146912, SUTTON GROUP - SELECT REALTY INC.. TRREB
