Welcome to this beautifully renovated home that's truly move-in ready! Situated on an extra-wide lot, this property offers incredible potential with ample space to build a detached garage, workshop, or even a granny suite (buyer to complete their own due diligence regarding permitted uses).Inside, you'll appreciate the extensive updates completed throughout the home. Freshly painted from top to bottom, the interior features levelled floors, stylish new flooring, updated light fixtures, and a bright, modern feel. The kitchen has been refreshed with new countertops and updated cabinetry, and new appliances creating a functional and inviting space for everyday living and entertaining.Both bathrooms have been tastefully renovated with new vanities, toilets, mirrors, and fixtures. The living room showcases a stunning stained wood beam that adds warmth and character, perfectly complemented by the beautifully stained staircase. A new front door enhances the home's curb appeal and welcomes you into this thoughtfully updated space.Whether you're a first-time buyer, downsizer, or investor, this property offers the perfect combination of modern updates, timeless charm, and exceptional future potential. With nothing left to do but move in, this is a home you'll want to experience in person. Book your private showing today!
For sale
C$379,000
190 Munroe St, West Elgin, ON N0L 2P0
3beds
2baths
Single Family Residence
Built in ----
8,072 Square Feet Lot
$-- Zestimate®
C$--/sqft
C$-- HOA
What's special
Extra-wide lotLevelled floorsStylish new flooringUpdated light fixturesBright modern feelUpdated cabinetryNew appliances
- 103 days
- 6
- 1
Zillow last checked:
Listing updated:
Listed by:
EXP REALTY
Source: TRREB,MLS®#: X13526652 Originating MLS®#: London and St. Thomas Association of REALTORS
Originating MLS®#: London and St. Thomas Association of REALTORSFacts & features
Interior
Bedrooms & bathrooms
- Bedrooms: 3
- Bathrooms: 2
Heating
- Forced Air, Gas
Cooling
- Central Air
Features
- Primary Bedroom - Main Floor
- Basement: None
- Has fireplace: No
Interior area
- Living area range: 700-1100 null
Property
Parking
- Total spaces: 2
Features
- Stories: 2
- Pool features: None
Lot
- Size: 8,072 Square Feet
Details
- Parcel number: 351130672
Construction
Type & style
- Home type: SingleFamily
- Property subtype: Single Family Residence
Materials
- Vinyl Siding
- Foundation: Wood
- Roof: Asphalt Shingle
Utilities & green energy
- Sewer: Sewer
Community & HOA
Location
- Region: West Elgin
Financial & listing details
- Annual tax amount: C$1,487
- Date on market: 7/6/2026
Price history
Price history is unavailable.
Public tax history
Tax history is unavailable.
Climate risks
Neighborhood: N0L
Nearby schools
GreatSchools rating
No schools nearby
We couldn't find any schools near this home.

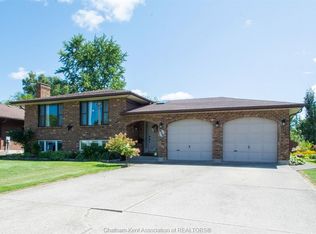
Similar homes
- C$399,9003 bd1 ba-- sqft148 Main St, West Elgin, ON N0L 2P0For Sale
 MLS ID #X13731424, BLUE FOREST REALTY INC.. TRREB
 - C$310,0002 bd1 ba-- sqft152 Elm St, West Elgin, ON N0L 2P0For Sale
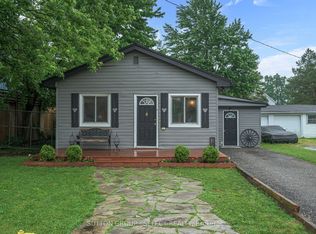 MLS ID #X13817690, SUTTON GROUP - SELECT REALTY. TRREB
 - C$399,0002 bd1 ba-- sqft177 Furnival Rd, West Elgin, ON N0L 2C0For Sale
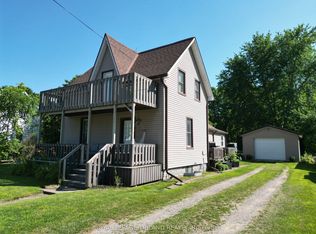 MLS ID #X13555322, ROYAL LEPAGE TRILAND REALTY. TRREB
 - C$249,9002 bd2 ba-- sqft188 Furnival Rd, West Elgin, ON N0L 2C0For Sale
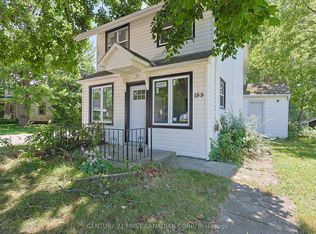 MLS ID #X13565330, CENTURY 21 FIRST CANADIAN CORP. TRREB
