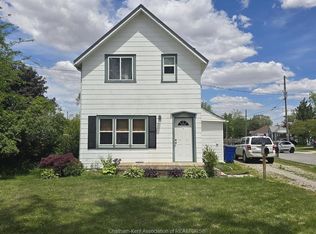
This little doll house dream is thoroughly renovated inside and out and ready for its new owner to turn the key and enjoy all of the updates. Right from the street this 3 bedroom beauty embodies all of that classic Ridgetown century home charm with the welcoming covered front porch, trimmed out windows and original entry. The interior offers high ceilings, a beautiful, bright new kitchen with laundry at the end, a skylight, and large sliding doors out to the backyard deck and patio. The new 3 piece washroom features an extra large custom tiled shower with seat, plus there's all new siding and windows, brand new furnace, and a new metal roof on the home and workshop. The workshop also makes a great storage space or extra large potting shed with hydro and lots of room, being the size of a single car garage. Gardeners will love the greenhouse with garden plot behind and the rows of berries and grapes already established for you. A handy new 12' x 8' garden shed keeps some storage out of your shop and the large, fully fenced backyard with mature trees is a great escape. If you're looking for one level living in a character home with nothing to do but move in and enjoy, this is it!
For sale
C$349,900
49 Erie St S, Chatham Kent, ON N0P 2C0
3beds
Single Family Residence
Built in 1877
7,840 Square Feet Lot
$-- Zestimate®
C$--/sqft
C$-- HOA
What's special
Welcoming covered front porchTrimmed out windowsOriginal entryHigh ceilingsBeautiful bright new kitchenNew siding
- 1 day
- 3
- 0
Zillow last checked:
Listing updated:
Listed by:
Andrea O'rourke, Broker,
O'rourke Real Estate Inc. Brokerage Brokerage
Source: Windsor-Essex County AOR,MLS®#: 26023988 Originating MLS®#: Chatham-Kent Association of REALTORS®
Originating MLS®#: Chatham-Kent Association of REALTORS®Facts & features
Interior
Bedrooms & bathrooms
- Bedrooms: 3
- Bathrooms: 1
- Full bathrooms: 1
Heating
- Natural Gas, Forced Air, Furnace
Appliances
- Included: Dishwasher, Dryer, Refrigerator, Stove, Washer, Gas Water Heater
Features
- Flooring: Carpet
- Windows: Skylight
- Basement: Partial,Unfinished
Property
Parking
- Parking features: Gravel Drive, Single Drive
- Has uncovered spaces: Yes
Features
- Patio & porch: Patio, Sundeck, Covered Porch
- Fencing: Fenced Yard
- Frontage length: 60.00
Lot
- Size: 7,840 Square Feet
- Features: Shopping Nearby
Details
- Additional structures: Greenhouse, Storage Shed, Workshop
- Zoning: RES
Construction
Type & style
- Home type: SingleFamily
- Architectural style: Bungalow
- Property subtype: Single Family Residence
Materials
- Aluminum/Vinyl
- Foundation: Block, Brick
- Roof: Metal
Condition
- Year built: 1877
Utilities & green energy
- Sewer: Sanitary
- Water: Municipal Water
- Utilities for property: Water Connected, Sewer Connected
Community & HOA
Location
- Region: Chatham Kent
Financial & listing details
- Annual tax amount: C$1,993
- Date on market: 9/30/2026
- Inclusions: Fridge, Stove, Dishwasher, Stacked Washer & Dryer, All Light Fixtures And Window Coverings
- Ownership: Freehold
Price history
| Date | Event | Price |
|---|---|---|
| 9/30/2026 | Listed for sale | C$349,900 |
Source:  Windsor-Essex County AOR #26023988 Report a problem Windsor-Essex County AOR #26023988 Report a problem | ||
Public tax history
Tax history is unavailable.
Climate risks
Neighborhood: Ridgetown
Nearby schools
GreatSchools rating
No schools nearby
We couldn't find any schools near this home.

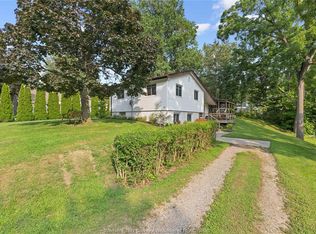
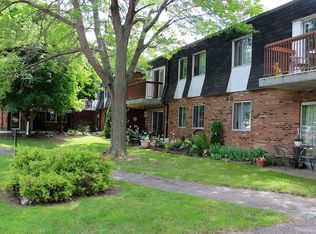

Similar homes
- C$396,0003 bd2 ba-- sqft171 Main St E, Chatham Kent, ON N0P 2C0For Sale
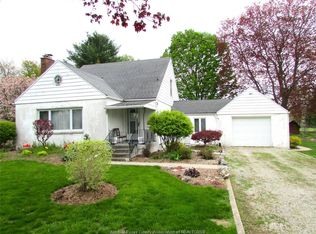 MLS ID #26013428, Garry Cranston, Sales Person, Realty House Sun Parlour Inc. Brokerage. Windsor-Essex County AOR
 - C$515,0004 bd2 ba-- sqft101 Main St E, Chatham Kent, ON N0P 2C0For Sale
 MLS ID #26022806, Andrea O'rourke, Broker, O'rourke Real Estate Inc. Brokerage Brokerage. Windsor-Essex County AOR
 - C$399,9003 bd1 ba-- sqft410 McNaughton Ave E, Chatham Kent, ON N7L 2G9For Sale
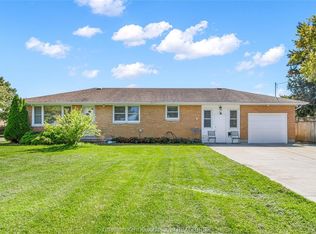 MLS ID #26023575, Jeff Godreau, Sales Person, Royal Lepage Peifer Realty, Brokerage Brokerage. Windsor-Essex County AOR
 - C$299,9004 bd2 ba-- sqft263 Delaware Ave, Chatham Kent, ON N7L 2W7For Sale
 MLS ID #26023725, Annita Zimmerman, Sales Person, Re/Max Preferred Realty Ltd. Brokerage. Windsor-Essex County AOR
