All redone and ready for move in! Unlike many century homes, this big 3+1 bedroom, 2 bathroom beauty in beautiful Ridgetown has had more than just a surface treatment with updated electrical, plumbing, insulation, furnace, central air, siding and shingles, plus a new concrete driveway, walkways, and the perfect patio with a gas hook up for your BBQ too. The new privacy fence is also wonderful so you can enjoy the large yard with lots of garden space. Many homes of this era also don't offer attached garages, but this 1.5 car space leaves extra workshop or storage room in addition to indoor parking with two added skylights for lots of natural light. Previously used as a duplex, a few small changes can create a separate upstairs living space as there is already a kitchen space, laundry and full bathroom on the second floor, plus 3 bedrooms and an upper living room. Perfect for older kids to have their own space or multigenerational mortgage sharing too. One level living on the main floor is also a possibility with it's own bedroom, another full bathroom with corner soaker tub and separate shower and a convenient laundry room off the kitchen. The character is preserved here despite the updates with some original trim, high ceilings, the original fireplace (now cosmetic but ideal for an insert) and the quaint front porch. Great location with Main Street walkability too
For sale
C$515,000
101 Main St E, Chatham Kent, ON N0P 2C0
4beds
SingleFamily
Built in ----
8,712 Square Feet Lot
$-- Zestimate®
C$--/sqft
C$-- HOA
What's special
Updated electricalCentral airNew privacy fenceOriginal trimHigh ceilingsOriginal fireplaceQuaint front porch
- 21 days
- 15
- 0
Zillow last checked:
Listing updated:
Listed by:
Andrea O'rourke, Broker,
O'rourke Real Estate Inc. Brokerage Brokerage
Source: Windsor-Essex County AOR,MLS®#: 26022806 Originating MLS®#: Chatham-Kent Association of REALTORS®
Originating MLS®#: Chatham-Kent Association of REALTORS®Facts & features
Interior
Bedrooms & bathrooms
- Bedrooms: 4
- Bathrooms: 2
- Full bathrooms: 2
Heating
- Natural Gas, Forced Air, Furnace
Cooling
- Central Air
Appliances
- Included: Dishwasher, Dryer, Refrigerator, Stove, Washer, Gas Water Heater
Features
- Flooring: Laminate
- Basement: Partial,Unfinished
- Number of fireplaces: 1
- Fireplace features: Fireplace 1 Fuel (Wood), Fireplace 1 (Conventional/Natural)
Property
Parking
- Total spaces: 1.5
- Parking features: Concrete Drive, 1.5 Garage, Attached
- Attached garage spaces: 1.5
- Has uncovered spaces: Yes
Features
- Levels: 1 3/4 Storey
- Patio & porch: Patio
- Fencing: Fenced Yard
- Frontage length: 66.00
Lot
- Size: 8,712 Square Feet
Details
- Additional structures: Workshop
- Parcel number: 365024000303500
- Zoning: RL1
Construction
Type & style
- Home type: SingleFamily
Materials
- Aluminum/Vinyl
- Foundation: Brick
- Roof: Asphalt Shingle
Utilities & green energy
- Sewer: Sanitary
- Water: Municipal Water
- Utilities for property: Water Connected, Sewer Connected
Community & HOA
Location
- Region: Chatham Kent
Financial & listing details
- Annual tax amount: C$2,401
- Date on market: 9/16/2026
- Inclusions: Fridge, Stove, Dishwasher, 2 Sets Of Washer And Dryer (upper Level In "as Is" Condition As They Were Never Used By This Owner), All Window Coverings Including Custom Blinds
- Ownership: Freehold
Price history
| Date | Event | Price |
|---|---|---|
| 9/16/2026 | Listed for sale | C$515,000 |
Source:  Windsor-Essex County AOR #26022806 Report a problem Windsor-Essex County AOR #26022806 Report a problem | ||
Public tax history
Tax history is unavailable.
Climate risks
Neighborhood: Ridgetown
Nearby schools
GreatSchools rating
No schools nearby
We couldn't find any schools near this home.


Similar homes
- C$475,0004 bd2 ba-- sqft24 King St S, Chatham Kent, ON N0P 2C0For Sale
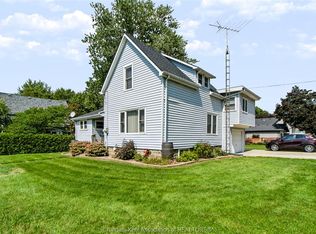 MLS ID #26021519, Sydney Lewis, Sales Person, Realty House Inc. Brokerage Brokerage. Windsor-Essex County AOR
 - C$529,9003 bd3 ba-- sqft5 Bernard Ave E, Chatham Kent, ON N0P 2C0For Sale
 MLS ID #26022096, Sheila Young, Broker, Advanced Realty Solutions Inc. Brokerage. Windsor-Essex County AOR
 - C$349,9003 bd1 ba-- sqft49 Erie St S, Chatham Kent, ON N0P 2C0For Sale
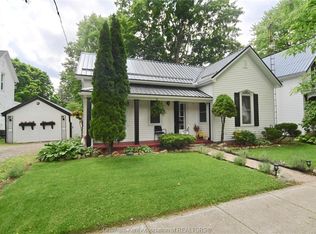 MLS ID #26023988, Andrea O'rourke, Broker, O'rourke Real Estate Inc. Brokerage Brokerage. Windsor-Essex County AOR
 - C$759,9004 bd3 ba1.6k sqft5 Parkside Cres, Chatham Kent, ON N0P 2C0For Sale
 MLS ID #26022433, Sheila Young, Broker, Advanced Realty Solutions Inc. Brokerage. Windsor-Essex County AOR
