This stunning raised ranch on 1.43 acres offers space, privacy, and endless possibilities! It is a well-maintained home that offers 3 bedrooms up, 1 down, and 2.5 baths, including a private ensuite. With a separate basement entrance, it's perfect for an in-law suite or rental space. The double garage (Crows Construction, 2015) provides plenty of storage for vehicles and toys. Enjoy modern upgrades like a 2023 hot water tank, 2013 furnace/AC, and a 2024 stove. The roof was updated in 2024 (back) and 2018 (front), and the kitchen was renovated in 2013 with Windmill Cabinets. The septic was emptied and inspected in 2024, and the property has a great pressured sand point well with municipal drain access. The lush backyard features apple, cherry, plum, pear trees, grapes, rhubarb, and blackberries, plus plenty of wildlife! Bonus features include central vac with an exterior vent, gas BBQ hookup, and no history of roof leaks. Don’t miss this rare opportunity—book your showing today!
For sale
C$624,900
13471 Jane St, Chatham Kent, ON N0P 2K0
4beds
Ranch
Built in 1987
1.43 Acres Lot
$-- Zestimate®
C$--/sqft
C$-- HOA
What's special
Separate basement entranceDouble garagePlenty of wildlifeGas bbq hookup
- 8 hours
- 9
- 0
Zillow last checked:
Listing updated:
Listed by:
Jackie Patterson, Broker,
Gagner & Associates Excel Realty Services Inc. (Blenheim) Brokerage
Source: Windsor-Essex County AOR,MLS®#: 26025310 Originating MLS®#: Chatham-Kent Association of REALTORS®
Originating MLS®#: Chatham-Kent Association of REALTORS®Facts & features
Interior
Bedrooms & bathrooms
- Bedrooms: 4
- Bathrooms: 3
- Full bathrooms: 2
- 1/2 bathrooms: 1
Heating
- Natural Gas, Forced Air, Furnace
Cooling
- Central Air
Appliances
- Included: Other, See Remarks, Gas Water Heater
Features
- Flooring: Carpet, Laminate
- Basement: Full,Finished
- Fireplace features: Fireplace 1 Fuel (Gas), Fireplace 1 (Insert)
Property
Parking
- Total spaces: 2
- Parking features: Concrete Drive, Gravel Drive, Double Garage, Attached, Inside Entrance
- Attached garage spaces: 2
- Has uncovered spaces: Yes
Features
- Patio & porch: Patio, Covered Porch
- Fencing: Fenced Yard
- Frontage length: 100.90
Lot
- Size: 1.43 Acres
- Features: Landscaped, Ravine, Shopping Nearby, Wooded
Details
- Additional structures: Storage Shed, Workshop
- Zoning: R1
Construction
Type & style
- Home type: SingleFamily
- Architectural style: Raised Ranch
- Property subtype: Ranch
Materials
- Aluminum/Vinyl, Brick
- Foundation: Concrete Perimeter
- Roof: Asphalt Shingle
Condition
- Year built: 1987
Utilities & green energy
- Sewer: Septic Tank
- Water: Sand Point
- Utilities for property: Water Connected, Sewer Connected
Community & HOA
Community
- Features: Walking Trails Nearby
Location
- Region: Chatham Kent
Financial & listing details
- Annual tax amount: C$3,700
- Date on market: 10/15/2026
- Inclusions: Appliances Negotiable, Window Blinds, Ceiling Fans And Light Fixtures, Bathroom Mirrors. Hot Tub Negotiable
- Exclusions: Stand Up Freezer, Tvs & Tv Mounts
- Ownership: Freehold
Price history
| Date | Event | Price |
|---|---|---|
| 10/15/2026 | Listed for sale | C$624,900 |
Source:  Windsor-Essex County AOR #26025310 Report a problem Windsor-Essex County AOR #26025310 Report a problem | ||
Public tax history
Tax history is unavailable.
Climate risks
Neighborhood: N0P
Nearby schools
GreatSchools rating
No schools nearby
We couldn't find any schools near this home.



Similar homes
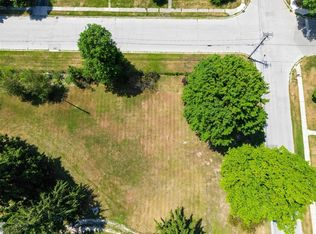
- C$835,0003 bd2 ba-- sqft12980 Longwoods Rd, Chatham Kent, ON N0P 2K0For Sale
 MLS ID #26010124, Dennis Craievich, Sales Person, Re/Max Preferred Realty Ltd. Brokerage. Windsor-Essex County AOR
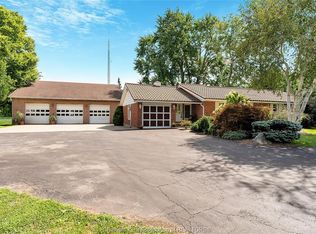
 - C$325,0004 bd2 ba-- sqft166 London Rd, Chatham Kent, ON N0P 2K0For Sale
 MLS ID #26021087, Matthew Romeo, Sales Person, Royal Lepage Peifer Realty, Brokerage Brokerage. Windsor-Essex County AOR
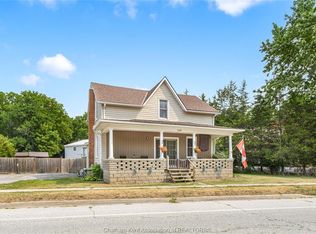
 - C$655,0004 bd3 ba-- sqft472 Sydenham St, Chatham Kent, ON N0P 1M0For Sale
 MLS ID #26023676, Sylvia Moffat, Broker, Royal Lepage Peifer Realty, Brokerage Brokerage. Windsor-Essex County AOR
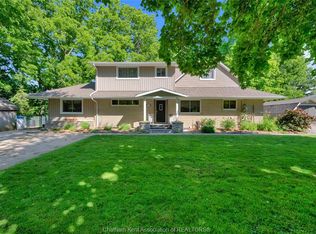
 - C$649,9003 bd2 ba1.2k sqft10489 Talbot Trl, Chatham Kent, ON N0P 1A0For Sale
 MLS ID #26024599, Elliot Wilton, Sales Person, Royal Lepage Peifer Realty(Blen) Brokerage Brokerage. Windsor-Essex County AOR
