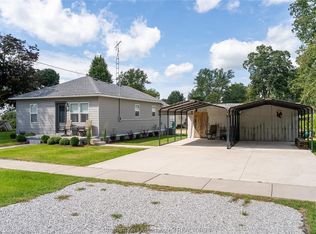
Renovated 2 Bedroom Bungalow – Move-In Ready with Plenty of Upgrades! Welcome to this stunning renovated 2-bedroom ranch-style home that perfectly blends modern efficiency with classic curb appeal, making it a truly turn-key opportunity for its next owner. Key Upgrades Completed from 2024 to 2025: High-efficiency windows and doors throughout/New roof/New eaves/Energy efficient tank less water heater/Heat pump/Insulation top up in attic and spray foam in crawl space/Updated Kitchen with quartz counter tops/Updated Bathroom with quartz counter top/Luxury vinyl plank flooring throughout/All new water supply lines/200 amp service (perfect for future EV hook up)/Brand new garage door and opener/Newly paved driveway with room for plenty of parking. This home is perfect for first-time buyers, retirees, or anyone looking for a worry-free property in a quiet neighbourhood.
For sale
C$408,400
86 Mary St, Chatham Kent, ON N0P 2K0
2beds
Single Family Residence
Built in ----
-- sqft lot
$-- Zestimate®
C$--/sqft
C$-- HOA
What's special
Modern efficiencyClassic curb appealNew roofNew eavesHeat pump
- 54 days
- 15
- 4
Zillow last checked:
Listing updated:
Listed by:
Laurie Arruda, Sales Person,
One Percent Realty Ltd Brokerage
Source: Windsor-Essex County AOR,MLS®#: 26018674 Originating MLS®#: Windsor-Essex County Association of REALTORS®
Originating MLS®#: Windsor-Essex County Association of REALTORS®Facts & features
Interior
Bedrooms & bathrooms
- Bedrooms: 2
- Bathrooms: 1
- Full bathrooms: 1
Heating
- Natural Gas, Forced Air, Furnace, Heat Pump
Cooling
- Central Air, Heat Pump
Appliances
- Included: Dishwasher, Dryer, Microwave Range Hood Combo, Refrigerator, Stove, Washer, Gas Water Heater
Features
- Basement: Crawl Space
Property
Parking
- Total spaces: 1
- Parking features: Front Drive, Paved Drive, Single Garage, Attached
- Attached garage spaces: 1
- Has uncovered spaces: Yes
Features
- Fencing: Fenced Yard
- Frontage length: 70.00
Lot
- Features: Landscaped, Playground Nearby, Shopping Nearby, Acreage Info (Unknown)
Details
- Additional structures: Storage Shed, Workshop
- Zoning: R2
Construction
Type & style
- Home type: SingleFamily
- Architectural style: Bungalow
- Property subtype: Single Family Residence
Materials
- Brick
- Foundation: Block
- Roof: Asphalt Shingle
Utilities & green energy
- Sewer: Sanitary
- Water: Municipal Water
- Utilities for property: Water Connected, Sewer Connected
Community & HOA
Location
- Region: Chatham Kent
Financial & listing details
- Annual tax amount: C$2,278
- Date on market: 8/4/2026
- Ownership: Freehold
Price history
| Date | Event | Price |
|---|---|---|
| 9/22/2026 | Price change | C$408,400-2.7% |
Source:  Windsor-Essex County AOR #26018674 Report a problem Windsor-Essex County AOR #26018674 Report a problem | ||
| 9/15/2026 | Price change | C$419,900-2.3% |
Source: Windsor-Essex County AOR #26018674 Report a problem | ||
| 9/8/2026 | Price change | C$429,900-1.1% |
Source: Windsor-Essex County AOR #26018674 Report a problem | ||
| 8/19/2026 | Price change | C$434,900-3.3% |
Source: Windsor-Essex County AOR #26018674 Report a problem | ||
| 8/12/2026 | Price change | C$449,900-2.2% |
Source: Windsor-Essex County AOR #26018674 Report a problem | ||
| 8/4/2026 | Listed for sale | C$459,900 |
Source: Windsor-Essex County AOR #26018674 Report a problem | ||
Public tax history
Tax history is unavailable.
Climate risks
Neighborhood: Thamesville
Nearby schools
GreatSchools rating
No schools nearby
We couldn't find any schools near this home.

Similar homes
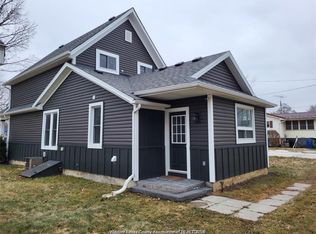
- C$399,9003 bd1 ba-- sqft21 Alice St, Chatham Kent, ON N0P 2K0For Sale
 MLS ID #26018883, Laurie Arruda, Sales Person, One Percent Realty Ltd Brokerage. Windsor-Essex County AOR
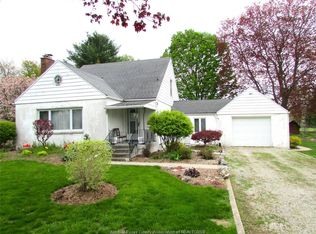
 - C$396,0003 bd2 ba-- sqft171 Main St E, Chatham Kent, ON N0P 2C0For Sale
 MLS ID #26013428, Garry Cranston, Sales Person, Realty House Sun Parlour Inc. Brokerage. Windsor-Essex County AOR
 - C$374,9002 bd1 ba-- sqft226 Oak St E, Chatham Kent, ON N0P 1C0For Sale
 MLS ID #26022273, Krista Mall, Sales Person, Royal Lepage Peifer Realty (Dresden) Brokerage. Windsor-Essex County AOR
 - C$399,9905 bd2 ba-- sqft487 Saint Clair St, Chatham Kent, ON N7L 3K6For Sale
 MLS ID #26018948, John Isshak, Broker Of Record, Pinnacle Plus Realty Ltd. Brokerage. Windsor-Essex County AOR
