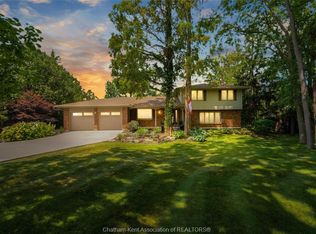
WOW! THIS ONE HAS IT ALL! SPRAWLING BRICK RANCHER WITH CIRCULAR PAVED DRIVEWAY, 3 BEDROOMS WITH LARGE COUNTRY KITCHEN, MAIN FLOOR FAMILY ROOM, FORMAL LIVING ROOM, FORMAL DINING ROOM, LARGE FLORIDA ROOM WITH SKYLIGHTS AND HOT TUB, INCLUDING 3 SHOPS 48 FT X 52 FT DRIVE THROUGH, HEATED WITH 4 LARGE OVERHEAD DOORS & OPENERS, 2 CAR LIFTS IN AS IS CONDITION AND 3 PC BATH. 32 FT X 24 FT POLE BARN AND ALSO A 48 FT X 36 FT POLE BARN WITH 3 SEPARATE DOORS. ENJOY YOUR TIME AROUND THE PRIVATE INGROUND POOL! THIS PROPERTY IS COMMERCIAL ZONED C2. SEE INFO IN DOCUMENTS. 2 SEPARATE GAS METERS, 2 SEPARATE HYDRO METERS AND LOADS OF PARKING! EXCEPTIONALLY WELL KEPT COUNTRY PROPERTY. CALL TODAY FOR YOUR PERSONAL VIEWING!
For sale
C$835,000
12980 Longwoods Rd, Chatham Kent, ON N0P 2K0
3beds
Ranch
Built in 1953
1.45 Acres Lot
$-- Zestimate®
C$--/sqft
C$-- HOA
What's special
Sprawling brick rancherCircular paved drivewayLarge country kitchenMain floor family roomFormal dining roomHot tubPrivate inground pool
- 58 days
- 52
- 1
Zillow last checked:
Listing updated:
Listed by:
Dennis Craievich, Sales Person,
Re/Max Preferred Realty Ltd. Brokerage
Source: Windsor-Essex County AOR,MLS®#: 26010124 Originating MLS®#: Chatham-Kent Association of REALTORS®
Originating MLS®#: Chatham-Kent Association of REALTORS®Facts & features
Interior
Bedrooms & bathrooms
- Bedrooms: 3
- Bathrooms: 2
- Full bathrooms: 1
- 1/2 bathrooms: 1
Heating
- Natural Gas, Forced Air
Cooling
- Central Air
Appliances
- Included: 2 Fridges, Cooktop, Dishwasher, Dryer, Oven Built-In, Refrigerator, Stove, Washer, Gas Water Heater, Water Softener
Features
- Atrium / Sunroom
- Flooring: Carpet Over Hardwood, Carpet
- Windows: Skylight
- Basement: None
- Number of fireplaces: 1
- Fireplace features: Fireplace 1 Fuel (Gas), Fireplace 1 (Direct Vent)
Video & virtual tour
Property
Parking
- Total spaces: 3
- Parking features: Circular Driveway, Double Width Or More Drive, Front Drive, Paved Drive, Triple Garage, Automatic Garage Door Opener, Heated Garage
- Garage spaces: 3
- Has uncovered spaces: Yes
Features
- Entry location: Grade Entrance
- Patio & porch: Patio, Sundeck
- Frontage length: 198.74
Lot
- Size: 1.45 Acres
- Features: Landscaped, Wooded, Acreage Info (Unknown)
Details
- Additional structures: Storage Shed, Workshop
- Zoning: C2-30S2
- Other equipment: TV Antenna
Construction
Type & style
- Home type: SingleFamily
- Architectural style: Ranch
- Property subtype: Ranch
Materials
- Brick
- Foundation: Block, Concrete Perimeter
- Roof: Metal
Condition
- Year built: 1953
Utilities & green energy
- Sewer: Septic Tank
- Water: Well
- Utilities for property: Water Connected, Sewer Connected
Community & HOA
Location
- Region: Chatham Kent
Financial & listing details
- Annual tax amount: C$5,240
- Date on market: 7/28/2026
- Inclusions: All Window Coverings, all Light Fixtures, fridge, stove, washer, dryer, dishwasher, range Top, built In Oven, trash Compactor, garburator, all Exsisting Pool Equip, hot Tub In As Is Condition, tv Tower, , garage Hoists In As Is Condition, shelves, benches In Garage, new Water Softener And Uv System For House
- Ownership: Freehold
Price history
Price history is unavailable.
Public tax history
Tax history is unavailable.
Climate risks
Neighborhood: N0P
Nearby schools
GreatSchools rating
No schools nearby
We couldn't find any schools near this home.
Similar homes
- C$700,0003 bd2 ba-- sqft20928 Victoria Rd, Chatham Kent, ON N0P 2C0For Sale
 MLS ID #26023274, Adam Deseure, Sales Person, Royal Lepage Peifer Realty, Brokerage Brokerage. Windsor-Essex County AOR
 - C$825,0005 bd2 ba-- sqft136 King St S, Chatham Kent, ON N0P 1T0For Sale
 MLS ID #26023166, Meghan O'brien, Sales Person, Re/Max Preferred Realty Ltd. Brokerage. Windsor-Essex County AOR
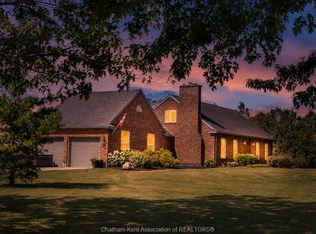
 - C$824,9005 bd2 ba2.6k sqft4979 Lambton Line, Dawn Euphemia, ON N0P 1K0For Sale
 MLS ID #26017879, Danielle Simard, Sales Person, Re/Max Preferred Realty Ltd. Brokerage. Windsor-Essex County AOR
 - C$835,0004 bd2 ba-- sqft9133 Woodland Cres, Chatham Kent, ON N7M 6J8For Sale
 MLS ID #26018042, Marco Acampora, Sales Person, Royal Lepage Peifer Realty, Brokerage Brokerage. Windsor-Essex County AOR
