Your family will appreciate the extra breathing room provided by this classic backsplit layout, offering distinct spaces for a quiet home office, cozy family room, or a dedicated play area on the lower level. Situated in a quiet, sought-after neighborhood just moments away from local parks, shopping, and dining, This property stands out with its incredible open, unobstructed views in the private backyard and cozy sunken patio. This home features a modern upgraded kitchen, 3 spacious bedrooms and 2 bathrooms. The lower level features a convenient direct entry from the garage that flows seamlessly into a massive family room equipped with its own private wet bar. This versatile space is perfectly designed for effortless entertaining, a cozy movie night, or a separate guest suite. Local public transit easily accessed.
For sale
C$465,000
28 Jackson Dr, Chatham Kent, ON N7L 2P1
3beds
Single Family Residence
Built in 1977
10,018 Square Feet Lot
$-- Zestimate®
C$--/sqft
C$-- HOA
What's special
Classic backsplit layoutCozy family roomCozy sunken patioModern upgraded kitchenMassive family roomPrivate wet bar
- 3 days
- 22
- 1
Zillow last checked:
Listing updated:
Listed by:
Sylvia Moffat, Broker,
Royal Lepage Peifer Realty, Brokerage Brokerage
Source: Windsor-Essex County AOR,MLS®#: 26023699 Originating MLS®#: Chatham-Kent Association of REALTORS®
Originating MLS®#: Chatham-Kent Association of REALTORS®Facts & features
Interior
Bedrooms & bathrooms
- Bedrooms: 3
- Bathrooms: 2
- Full bathrooms: 1
- 1/2 bathrooms: 1
Heating
- Natural Gas, Forced Air
Cooling
- Central Air
Appliances
- Included: Gas Water Heater, Tankless Water Heater
Features
- Flooring: Carpet, Laminate
- Basement: Partial,Other, See Remarks
- Number of fireplaces: 1
- Fireplace features: Fireplace 1 Fuel (Wood), Fireplace 1 (Insert)
Property
Parking
- Total spaces: 1
- Parking features: Concrete Drive, Single Garage
- Garage spaces: 1
- Has uncovered spaces: Yes
Features
- Levels: Back Split 4 Level
- Frontage length: 55.17
Lot
- Size: 10,018 Square Feet
- Features: Acreage Info (Unknown)
Details
- Zoning: RL1
Construction
Type & style
- Home type: SingleFamily
- Property subtype: Single Family Residence
Materials
- Aluminum/Vinyl, Brick
- Foundation: Concrete Perimeter
Condition
- Year built: 1977
Utilities & green energy
- Sewer: Sanitary
- Water: Municipal Water
- Utilities for property: Water Connected, Sewer Connected
Community & HOA
Location
- Region: Chatham Kent
Financial & listing details
- Annual tax amount: C$4,669
- Date on market: 9/27/2026
- Inclusions: Fridge As Seen In Storage On 4rth Level (not In Kitchen-tenants), stove, Built-in Dishwasher, Built -in Micro Hood.
- Exclusions: Fridge In Kitchen, All Tenants Belongings
- Ownership: Freehold
Price history
| Date | Event | Price |
|---|---|---|
| 9/27/2026 | Listed for sale | C$465,000 |
Source:  Windsor-Essex County AOR #26023699 Report a problem Windsor-Essex County AOR #26023699 Report a problem | ||
Public tax history
Tax history is unavailable.
Climate risks
Neighborhood: Chatham

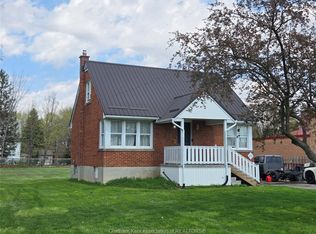
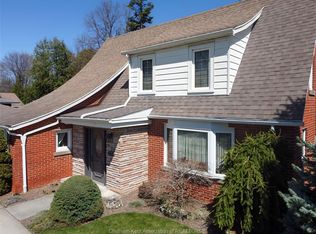

Similar homes
- C$398,0003 bd2 ba-- sqft271 Joseph St, Chatham Kent, ON N7L 3H3For Sale
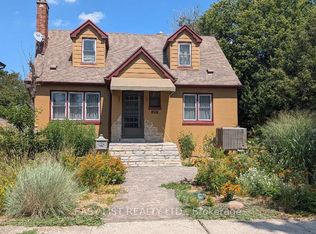 MLS ID #X13846230, EASY LIST REALTY LTD.. TRREB
 - C$399,9003 bd1 ba-- sqft410 McNaughton Ave E, Chatham Kent, ON N7L 2G9For Sale
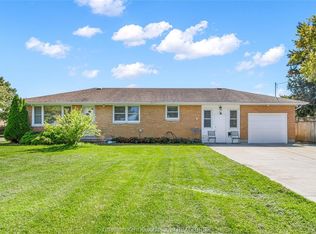 MLS ID #26023575, Jeff Godreau, Sales Person, Royal Lepage Peifer Realty, Brokerage Brokerage. Windsor-Essex County AOR
 - C$499,9004 bd2 ba-- sqft110 Greenfield Ln, Chatham Kent, ON N7L 5N5For Sale
 MLS ID #26023881, Nina Elachkar, Sales Person, Royal Lepage Binder Real Estate Brokerage. Windsor-Essex County AOR
 - C$449,9003 bd2 ba1.5k sqft59 Wiltshire Dr, Chatham Kent, ON N7L 2N4For Sale
 MLS ID #26018463, Dane Appleton, Sales Person, Royal Lepage Peifer Realty, Brokerage Brokerage. Windsor-Essex County AOR
