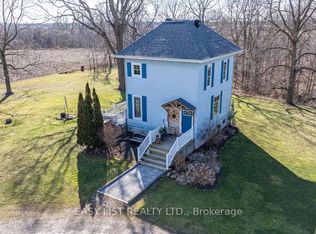
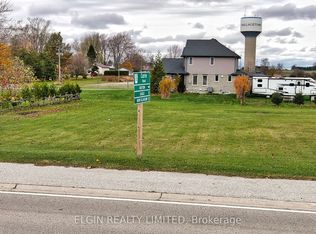
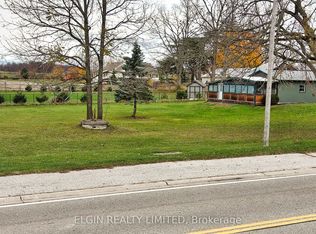
A cozy cabin perched at the top of a hill, a winding road leading you home through an ever changing canope-the kind of place that makes you slow down and breathe a little deeper. Welcome to 7338 Coyne Road in Wallacetown, a charming, fully winterized four-season retreat nestled on a private, beautifully landscaped quarter-acre double lot near the north shore of Lake Erie. Tucked away in a quiet neighborhood with a relaxed beach-town feel, this turn-key home backs onto a serene treed ravine offering privacy, nature, and seasonal winter water views. Almost completely rebuilt from the foundation up in 2004-including windows, doors, kitchen, drywall, plumbing, electrical, insulation, and siding-the layout features three spacious upper-level bedrooms (two with lofts) and a full bathroom, while the light-filled main level offers an open family room and kitchen anchored by a cozy fireplace. Offered fully furnished and equipped, this property seamlessly blends modern mechanical updates-such as a septic system (pump chamber & weeping bed, 2014), tankless on-demand water heater (2022), new well pump (2014), whole-house air exchanger, main-level window upgrades, direct BBQ propane hookup, and backup generator wiring-with access to municipal water and high-speed Fibre internet at the road. Located just minutes from the Port Glasgow marina and beaches, this exceptional property is completely move-in ready, whether you are seeking a weekend recreational escape or a tranquil year-round residence.
For sale
C$454,900
7338 Coyne Rd, Dutton/dunwich, ON N0L 2M0
3beds
1baths
Single Family Residence
Built in ----
0 Square Feet Lot
$-- Zestimate®
C$--/sqft
C$-- HOA
What's special
Fully winterized four-season retreatLight-filled main levelCozy fireplaceMain-level window upgradesDirect bbq propane hookup
- 47 days
- 49
- 1
Zillow last checked:
Listing updated:
Listed by:
THE REALTY FIRM INC.
Source: TRREB,MLS®#: X13630992 Originating MLS®#: London and St. Thomas Association of REALTORS
Originating MLS®#: London and St. Thomas Association of REALTORSFacts & features
Interior
Bedrooms & bathrooms
- Bedrooms: 3
- Bathrooms: 1
Heating
- Baseboard, Electric
Cooling
- None
Appliances
- Included: Instant Hot Water
Features
- Basement: None
- Has fireplace: Yes
- Fireplace features: Family Room, Insert, Propane
Interior area
- Living area range: 700-1100 null
Property
Parking
- Total spaces: 4
Features
- Stories: 2
- Patio & porch: Patio
- Exterior features: Landscaped, Year Round Living
- Pool features: None
- Has view: Yes
- View description: Forest, Trees/Woods
Lot
- Size: 0 Square Feet
- Features: Ravine, Park, Irregular Lot
- Topography: Wooded/Treed,Hilly,Level
Details
- Additional structures: Shed
- Parcel number: 351200184
- Other equipment: Propane Tank
Construction
Type & style
- Home type: SingleFamily
- Property subtype: Single Family Residence
Materials
- Wood
- Foundation: Slab
- Roof: Metal
Utilities & green energy
- Sewer: Septic
Community & HOA
Location
- Region: Dutton Dunwich
Financial & listing details
- Annual tax amount: C$2,402
- Date on market: 8/3/2026
Price history
Price history is unavailable.
Public tax history
Tax history is unavailable.
Climate risks
Neighborhood: N0L
Nearby schools
GreatSchools rating
No schools nearby
We couldn't find any schools near this home.

Similar homes
- C$429,0003 bd2 ba-- sqft229 Miller Rd, Dutton/dunwich, ON N0L 1J0For Sale
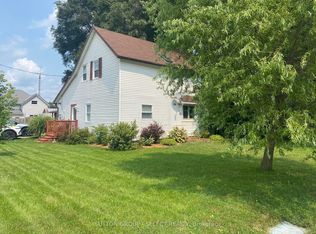 MLS ID #X13695048, SUTTON GROUP - SELECT REALTY. TRREB
 - C$469,9002 bd2 ba-- sqft22656 Queens Line, West Elgin, ON N0L 2C0For Sale
 MLS ID #X13601320, CENTURY 21 FIRST CANADIAN CORP.. TRREB
 - C$399,9003 bd1 ba-- sqft148 Main St, West Elgin, ON N0L 2P0For Sale
 MLS ID #X13731424, BLUE FOREST REALTY INC.. TRREB
 - C$574,9003 bd2 ba-- sqft201 Margaret St, Dutton/dunwich, ON N0L 1J0For Sale
 MLS ID #X13649836, BLUE FOREST REALTY INC.. TRREB
