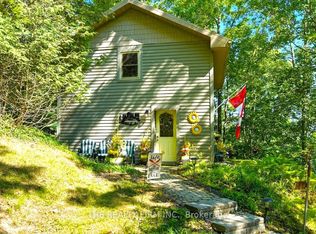
Freshly revamped and upgraded home with large private fully fenced yard complete with workshop featuring hydro for your handy work. Interior features includes a brand new modern kitchen with vaulted ceiling, pot lights, skylight, granite countertops, farm-style sink, double door fridge with lower freezer, ceran-top stove, breakfast peninsula, patio door to rear porch. The open concept dining and great room offers wide open space with a gas fireplace and ceiling fan. A new 4 piece bath on the main level with tub and shower adds convenience for the main level bedroom and your guests. Main floor laundry makes life so much simpler. Upstairs you will find a bright newly finished hallway accessing two new bedrooms and another shared new 4 piece ensuite bathroom with skylight which connects to both bedrooms by pocket doors. Note the inexpensive property taxes!
For sale
C$419,000
229 Miller Rd, Dutton/dunwich, ON N0L 1J0
3beds
2baths
Single Family Residence
Built in ----
8,503 Square Feet Lot
$-- Zestimate®
C$--/sqft
C$-- HOA
What's special
Workshop featuring hydroBrand new modern kitchenVaulted ceilingPot lightsGranite countertopsFarm-style sinkCeran-top stove
- 47 days
- 12
- 1
Zillow last checked:
Listing updated:
Listed by:
SUTTON GROUP - SELECT REALTY
Source: TRREB,MLS®#: X13695048 Originating MLS®#: London and St. Thomas Association of REALTORS
Originating MLS®#: London and St. Thomas Association of REALTORSFacts & features
Interior
Bedrooms & bathrooms
- Bedrooms: 3
- Bathrooms: 2
Bedroom
- Level: Main
- Dimensions: 4.24 x 3.05
Bedroom
- Level: Second
- Dimensions: 4.5 x 3
Bedroom
- Level: Second
- Dimensions: 3.1 x 2.77
Bathroom
- Level: Second
- Dimensions: 3.1 x 1.65
Bathroom
- Level: Main
- Dimensions: 2.54 x 1.73
Dining room
- Level: Main
- Dimensions: 5.79 x 4.06
Great room
- Level: Main
- Dimensions: 5.49 x 6.12
Kitchen
- Level: Main
- Dimensions: 4.8 x 3.05
Heating
- Forced Air, Gas
Cooling
- Window Unit(s)
Features
- Central Vacuum
- Flooring: Carpet Free
- Basement: Unfinished,Crawl Space
- Has fireplace: Yes
- Fireplace features: Natural Gas
Interior area
- Living area range: 1500-2000 null
Property
Parking
- Total spaces: 2
Features
- Stories: 1.5
- Patio & porch: Porch
- Exterior features: Privacy
- Pool features: None
Lot
- Size: 8,503 Square Feet
- Features: Fenced Yard, Level, Rectangular Lot
Details
- Additional structures: Workshop
- Parcel number: 351260425
Construction
Type & style
- Home type: SingleFamily
- Property subtype: Single Family Residence
Materials
- Vinyl Siding, Board & Batten
- Foundation: Concrete Block
- Roof: Asphalt Shingle
Utilities & green energy
- Sewer: Sewer
Community & HOA
Location
- Region: Dutton Dunwich
Financial & listing details
- Annual tax amount: C$2,305
- Date on market: 8/20/2026
Price history
Price history is unavailable.
Public tax history
Tax history is unavailable.
Climate risks
Neighborhood: N0L
Nearby schools
GreatSchools rating
No schools nearby
We couldn't find any schools near this home.

Similar homes
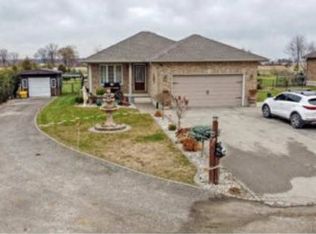
- C$574,9003 bd2 ba-- sqft201 Margaret St, Dutton/dunwich, ON N0L 1J0For Sale
 MLS ID #X13649836, BLUE FOREST REALTY INC.. TRREB
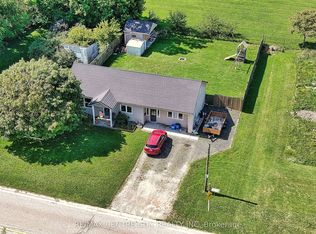
 - C$600,0003 bd2 ba-- sqft11047 Miller Rd, Dutton/dunwich, ON N0L 1J0For Sale
 MLS ID #X13465450, COLDWELL BANKER STAR REAL ESTATE. TRREB
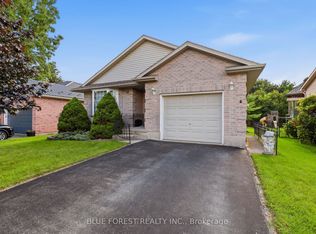
 - C$429,9003 bd3 ba-- sqft1825 Longwoods Rd, Southwest Middlesex, ON N0L 2N0For Sale
 MLS ID #X13773568, SUTTON GROUP - SELECT REALTY. TRREB
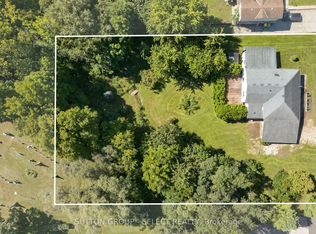
 - C$454,9003 bd1 ba-- sqft7338 Coyne Rd, Dutton/dunwich, ON N0L 2M0For Sale
 MLS ID #X13630992, THE REALTY FIRM INC.. TRREB
