Larger than it looks and full of possibilities! Welcome to this unique, fully finished home in the lovely community of Dutton, offering incredible versatility, plenty of living space and a fantastic large detached workshop with hydro! Many updates over the years. With Potential for Five Bedrooms, including three conveniently located on the main floor and two additional bedrooms upstairs, there's room for everyone! The main level features an updated kitchen, comfortable living room and dining room, convenient main floor laundry and the flexibility to suit a variety of lifestyles. Downstairs, enjoy a recently renovated recreation room(2026), perfect for movie nights, entertaining or simply relaxing. Additional highlights include 1.5 bathrooms, brand new A/C units in 2026 and an attached oversized single-car garage. Hobbyists and those needing extra storage or workspace will love the large detached 29.3' x 19.2' workshop! Whether you're a first-time buyer, growing family or looking to transition to main floor living while still having plenty of room for visiting family and friends, this home offers so many possibilities. A rare combination of space, flexibility and garage/workshop potential in a welcoming small-town community. This could be the one you've been waiting for. Welcome Home!
For sale
C$524,900
167 Mary St, Dutton/dunwich, ON N0L 1J0
5beds
2baths
Single Family Residence
Built in ----
9,343 Square Feet Lot
$-- Zestimate®
C$--/sqft
C$-- HOA
What's special
Fully finished homePlenty of living spaceUpdated kitchenDining roomConvenient main floor laundryRecently renovated recreation roomAttached oversized single-car garage
- 21 hours
- 1
- 0
Zillow last checked:
Listing updated:
Listed by:
ROYAL LEPAGE TRILAND REALTY
Source: TRREB,MLS®#: X14156838 Originating MLS®#: London and St. Thomas Association of REALTORS
Facts & features
Interior
Bedrooms & bathrooms
- Bedrooms: 5
- Bathrooms: 2
Primary bedroom
- Level: Second
- Dimensions: 6.41 x 4.34
Bedroom
- Level: Main
- Dimensions: 3.31 x 3.76
Bedroom 2
- Level: Main
- Dimensions: 3.31 x 2.97
Bedroom 3
- Level: Main
- Dimensions: 3.89 x 3.22
Bedroom 4
- Level: Second
- Dimensions: 3.98 x 3.33
Dining room
- Level: Main
- Dimensions: 4.21 x 3.1
Kitchen
- Level: Main
- Dimensions: 3.59 x 4.73
Living room
- Level: Main
- Dimensions: 3.65 x 6.21
Recreation
- Level: Basement
- Dimensions: 6.39 x 6.71
Heating
- Water, Gas
Cooling
- Central Air
Features
- Basement: Finished
- Has fireplace: Yes
- Fireplace features: Living Room, Wood Burning
Interior area
- Living area range: 2000-2500 null
Video & virtual tour
Property
Parking
- Total spaces: 5
- Parking features: Private Double
- Has garage: Yes
Accessibility
- Accessibility features: None
Features
- Patio & porch: Patio, Porch
- Exterior features: Landscaped
- Pool features: None
- Waterfront features: None
Lot
- Size: 9,343 Square Feet
- Features: Golf, Place Of Worship, Rec./Commun.Centre, School, Park, Rectangular Lot
- Topography: Flat
Details
- Additional structures: Workshop
- Parcel number: 351300285
- Other equipment: Sump Pump
Construction
Type & style
- Home type: SingleFamily
- Property subtype: Single Family Residence
Materials
- Aluminum Siding, Brick
- Foundation: Concrete Block, Poured Concrete
- Roof: Shingle
Utilities & green energy
- Sewer: Sewer
Community & HOA
Location
- Region: Dutton Dunwich
Financial & listing details
- Tax assessed value: C$247,000
- Annual tax amount: C$4,784
- Date on market: 11/6/2026
Price history
Price history is unavailable.
Public tax history
Tax history is unavailable.
Climate risks
Neighborhood: N0L
Nearby schools
GreatSchools rating
No schools nearby
We couldn't find any schools near this home.
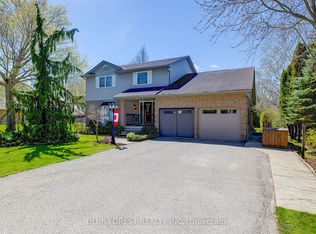
- C$668,9003 bd3 ba-- sqft174 McArthur St, Dutton/dunwich, ON N0L1J0For Sale
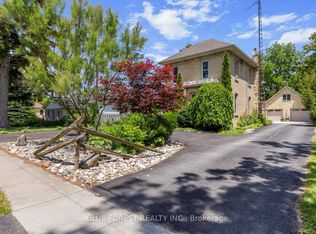
- C$574,9003 bd2 ba-- sqft201 Margaret St, Dutton/dunwich, ON N0L1J0For Sale
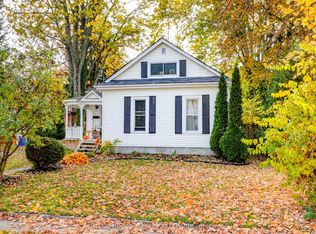
- C$424,9002 bd1 ba-- sqft190 Margaret St W, Dutton/dunwich, ON N0L1J0For Sale
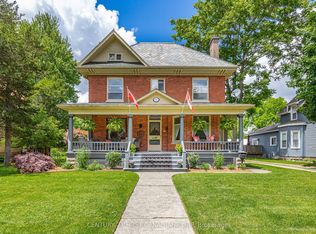
- C$799,0004 bd3 ba-- sqft183 Shackleton St, Dutton/dunwich, ON N0L1J0For Sale
Similar homes
- C$424,9002 bd1 ba-- sqft190 Margaret St W, Dutton/dunwich, ON N0L 1J0For SaleMLS ID #X14146912, SUTTON GROUP - SELECT REALTY INC.. TRREB
- C$574,9003 bd2 ba-- sqft201 Margaret St, Dutton/dunwich, ON N0L 1J0For SaleMLS ID #X13649836, BLUE FOREST REALTY INC.. TRREB
- C$649,9002 bd2 ba-- sqft236 Margaret St, Dutton/dunwich, ON N0L 1J0For Sale
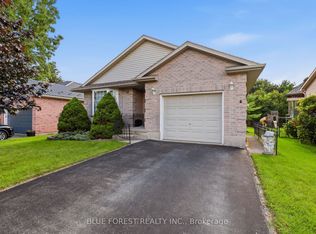 MLS ID #X13724110, BLUE FOREST REALTY INC.. TRREB
- C$600,0003 bd2 ba-- sqft11047 Miller Rd, Dutton/dunwich, ON N0L 1J0For Sale
 MLS ID #X13465450, COLDWELL BANKER STAR REAL ESTATE. TRREB
