Welcome to 178 Graham Street - a beautifully situated detached home set on an expansive 58.47 ft x 243.58 ft lot, offering the kind of space, privacy, and comfort families dream about. Nestled in the heart of West Lorne, within the Municipality of West Elgin, this property sits on a quiet, west-facing street surrounded by a warm, close-knit community and everyday conveniences that make family living effortless. The oversized lot is a standout feature, giving families room to grow, play, and create lasting memories. Whether it's a future pool, a garden oasis, or simply wide-open space for kids to explore, the possibilities are endless. The deep yard offers exceptional privacy and flexibility - a rare luxury in today's market . Inside and out, the home is designed for comfort and ease. All appliances, window blinds, a wood deck, and garage door openers are included, giving families a seamless move-in experience with thoughtful touches already in place. Inside and out, the home is designed for comfort and ease. This is a property that blends small-town charm with upscale potential - ideal for families seeking space, tranquility, and a welcoming community to call home. With its generous lot, quiet location, and valuable inclusions, 178 Graham Street offers a lifestyle that feels both elevated and inviting. A rare opportunity to secure a spacious family retreat in one of West Elgin's friendliest and fastest-growing communities.
For sale
C$699,000
178 Graham St, West Elgin, ON N0L 2P0
5beds
3baths
Single Family Residence
Built in ----
0.33 Acres Lot
$-- Zestimate®
C$--/sqft
C$-- HOA
What's special
Quiet west-facing streetOversized lotGenerous lotQuiet location
- 6 hours
- 4
- 0
Zillow last checked:
Listing updated:
Listed by:
RE/MAX HALLMARK YORK GROUP REALTY LTD.
Source: TRREB,MLS®#: X13847240 Originating MLS®#: Toronto Regional Real Estate Board
Originating MLS®#: Toronto Regional Real Estate BoardFacts & features
Interior
Bedrooms & bathrooms
- Bedrooms: 5
- Bathrooms: 3
Bedroom
- Level: Main
- Dimensions: 3.47 x 3.9
Bedroom 2
- Level: Second
- Dimensions: 3.78 x 5.67
Bedroom 3
- Level: Second
- Dimensions: 3.9 x 4.57
Bedroom 4
- Level: Second
- Dimensions: 3.47 x 4.57
Bedroom 5
- Level: Second
- Dimensions: 4.27 x 4.57
Foyer
- Level: Main
- Dimensions: 1.83 x 2.18
Game room
- Level: Main
- Dimensions: 4.57 x 5.18
Kitchen
- Level: Main
- Dimensions: 3.35 x 6.71
Laundry
- Level: Second
- Dimensions: 2.13 x 2.62
Heating
- Forced Air, Gas
Cooling
- Central Air
Features
- Basement: Full,Unfinished
- Has fireplace: Yes
- Fireplace features: Electric
Interior area
- Living area range: 2500-3000 null
Video & virtual tour
Property
Parking
- Total spaces: 6
- Parking features: Private Double
- Has garage: Yes
Features
- Stories: 2
- Pool features: None
Lot
- Size: 0.33 Acres
- Features: School, Rec./Commun.Centre
- Topography: Flat
Details
- Parcel number: 351130827
- Other equipment: Air Exchanger, Sump Pump
Construction
Type & style
- Home type: SingleFamily
- Property subtype: Single Family Residence
Materials
- Brick, Stone
- Foundation: Poured Concrete
- Roof: Shingle
Utilities & green energy
- Sewer: Sewer
Community & HOA
Community
- Security: Carbon Monoxide Detector(s), Smoke Detector(s)
Location
- Region: West Elgin
Financial & listing details
- Annual tax amount: C$635
- Date on market: 10/1/2026
Price history
Price history is unavailable.
Public tax history
Tax history is unavailable.
Climate risks
Neighborhood: N0L
Nearby schools
GreatSchools rating
No schools nearby
We couldn't find any schools near this home.


Similar homes
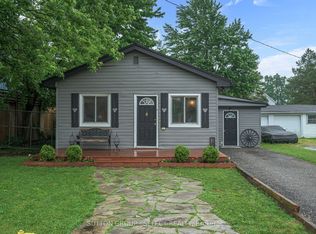
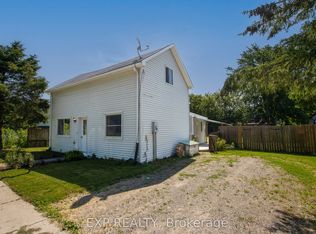
- C$599,9004 bd2 ba-- sqft212 Main St, West Elgin, ON N0L 2P0For Sale
 MLS ID #X13704578, CENTURY 21 FIRST CANADIAN CORP.. TRREB
 - C$689,0003 bd2 ba-- sqft24909 Queens Line, West Elgin, ON N0L 2P0For Sale
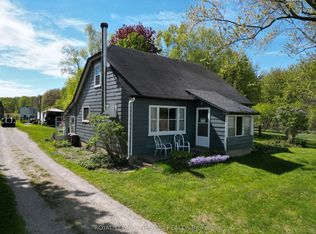 MLS ID #X13530812, ROYAL LEPAGE TRILAND REALTY. TRREB
 - C$669,0004 bd3 ba-- sqft23081 Pioneer Line, West Elgin, ON N0L 2C0New Construction
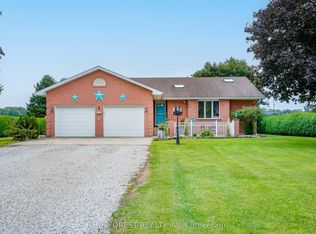 MLS ID #X13718890, BLUE FOREST REALTY INC.. TRREB
 - C$699,9003 bd3 ba-- sqft25130 Argyle Line, West Elgin, ON N0L 2P0For Sale
 MLS ID #X13577916, T.L. Willaert Realty Ltd Brokerage. TRREB
