Custom-built, all-brick four-level backsplit with 2,358 sq. ft. of finished living space, 3 bedrooms and 1.5 bathrooms on a landscaped 0.33-acre lot. Set back from the road in West Lorne, the home's standout spaces are the walkout family room with a wood-burning fireplace and custom imported-stone surround, and the bright four-season sunroom overlooking the backyard. The sunroom has dedicated vents connected to the home's geothermal heating and cooling system, plus its own supplemental electric baseboard heat.The custom eat-in kitchen features arched masonry framing the cooktop and range hood, newer stainless steel appliances, and a pantry. Oversized windows brighten the main living room and dining areas, with hardwood floors, and access to the front covered porch, back yard deck and patio. The 2nd level has an oversized primary bedroom with wall-to-wall closet space and two additional bedrooms with large closets.There is also a 5pc bathroom on this floor. The finished lower level includes a family room, 2-piece bathroom, a walkout to the backyard and a gym with a closet, and direct access to the sunroom. The gym could be converted back to a bedroom or used as an office or den. The unfinished lowest level offers a large laundry area, a workbench, storage and a cold cellar beneath the front porch, with room to explore an additional bedroom with an enlarged egress window. Recent updates include, however not limited to; a new roof, refreshed exterior paint, porch and lighting updates, and a recently serviced geothermal system with a new modern thermostat. Outside, the landscaped backyard features established gardens, green space and a storage shed with an all brick cooking oven. Convenient to West Lorne amenities, Lake Erie Beaches and Highway 401, with access to London, St. Thomas and Chatham in 35 mins or less. Wired in Generator & Natural Gas at House. Asking price includes 2 planned/under construction bathroom renovations. Furniture/chattels negotiable.
For sale
C$659,900
10016 Graham Rd, West Elgin, ON N0L 2P0
3beds
2baths
Single Family Residence
Built in ----
0 Square Feet Lot
$-- Zestimate®
C$--/sqft
C$-- HOA
What's special
Custom-built all-brick four-level backsplitNewer stainless steel appliancesHardwood floors
- 1 day
- 7
- 4
Zillow last checked:
Listing updated:
Listed by:
RE/MAX ADVANTAGE REALTY LTD.
Source: TRREB,MLS®#: X14160890 Originating MLS®#: London and St. Thomas Association of REALTORS
Facts & features
Interior
Bedrooms & bathrooms
- Bedrooms: 3
- Bathrooms: 2
Primary bedroom
- Level: Second
- Dimensions: 3.6 x 3.9
Bedroom
- Level: Second
- Dimensions: 3 x 3
Bedroom 2
- Level: Second
- Dimensions: 3 x 3.9
Bathroom
- Level: Lower
- Dimensions: 2.34 x 1.42
Bathroom
- Level: Second
- Dimensions: 3.76 x 1.7
Other
- Level: Basement
- Dimensions: 7.6 x 1.5
Den
- Level: Lower
- Dimensions: 3.3 x 3.9
Dining room
- Level: Main
- Dimensions: 2.1 x 3.7
Family room
- Level: Lower
- Dimensions: 7 x 3.6
Foyer
- Level: Main
- Dimensions: 3.07 x 1.2
Foyer
- Level: Lower
- Dimensions: 3.9 x 1.2
Kitchen
- Level: Main
- Dimensions: 4.6 x 3.6
Laundry
- Level: Basement
- Dimensions: 7.3 x 7.9
Living room
- Level: Main
- Dimensions: 4.2 x 7.3
Sunroom
- Level: Main
- Dimensions: 4.9 x 4.9
Heating
- Baseboard, Electric
Cooling
- Central Air
Appliances
- Included: Built-In Oven, Water Heater Owned
Features
- Central Vacuum, Storage, In-Law Capability, Workbench
- Basement: Finished with Walk-Out,Finished
- Has fireplace: Yes
- Fireplace features: Wood Burning, Family Room
Interior area
- Living area range: 1100-1500 null
Property
Parking
- Total spaces: 9
- Parking features: Private Double
- Has garage: Yes
Features
- Exterior features: Privacy
- Pool features: None
- Waterfront features: None, Lake
Lot
- Size: 0 Square Feet
- Features: Beach, Fenced Yard, Golf, Lake/Pond, Marina, Rec./Commun.Centre
Details
- Additional structures: Shed
- Parcel number: 351190226
- Other equipment: Sump Pump, Generator - Full
Construction
Type & style
- Home type: SingleFamily
- Property subtype: Single Family Residence
Materials
- Brick
- Foundation: Concrete, Poured Concrete, Slab
- Roof: Asphalt Shingle
Utilities & green energy
- Sewer: Septic
- Utilities for property: Garbage Pickup, Natural Gas, Recycling Pickup, Phone Available, Electricity Connected, Cell Services, Internet High Speed
Community & HOA
Community
- Security: Smoke Detector(s), Carbon Monoxide Detector(s)
Location
- Region: West Elgin
Financial & listing details
- Annual tax amount: C$3,335
- Date on market: 11/8/2026
Price history
Price history is unavailable.
Public tax history
Tax history is unavailable.
Climate risks
Neighborhood: N0L
Nearby schools
GreatSchools rating
No schools nearby
We couldn't find any schools near this home.

Similar homes
- C$599,9004 bd2 ba-- sqft212 Main St, West Elgin, ON N0L 2P0For Sale
 MLS ID #X13704578, CENTURY 21 FIRST CANADIAN CORP.. TRREB
- C$399,0003 bd1 ba-- sqft25301 Downie Line, West Elgin, ON N0L 2P0For Sale
 MLS ID #X14151154, BLUE FOREST REALTY INC.. TRREB
- C$450,0004 bd2 ba-- sqft204 Main St, West Elgin, ON N0L 2P0For Sale
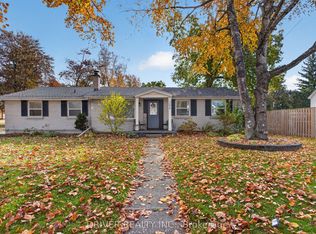 MLS ID #X14127092, DRIVER REALTY INC.. TRREB
- C$715,0004 bd2 ba-- sqft28323 Duff Line, Dutton/dunwich, ON N0L 1J0For Sale
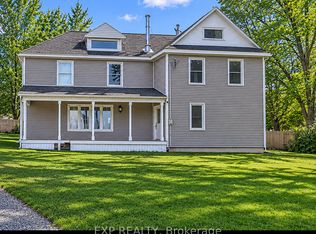 MLS ID #X14153034, EXP REALTY. TRREB
