Country Living with endless potential. Welcome to 25614 Downie Line in West Lorne, where peaceful country living meets endless possibilities! Proudly owned by the original owner since it was built in 1976, this 3 bedroom, 1 bathroom detached bungalow is ready for its next chapter. Offering approximately 1235 sq. ft. of main-floor living space, a basement with additional potential, and an attached single-car garage, this property presents an exciting opportunity to bring your vision to life. Situated on a pristine, private lot surrounded by the tranquility of the countryside, there's plenty of room to imagine what could be. Whether you're a renovator, investor, or buyer looking to create your dream country retreat, the possibilities are endless. Enjoy the privacy and charm of rural living without sacrificing convenience, with easy access to Highway 401, nearby West Lorne, and the beautiful attractions of Lake Erie. With a little imagination and the right vision, this property could become something truly special. Be sure to explore the virtually renovated images to see the potential come to life! Virtually renovated images are for illustration purposes only. With its peaceful setting, prime location, and endless possibilities, this is your opportunity to turn potential into something truly special.
For sale
C$442,500
25614 Downie Line, West Elgin, ON N0L 2P0
3beds
1baths
Single Family Residence
Built in ----
0.5 Acres Lot
$-- Zestimate®
C$--/sqft
C$-- HOA
What's special
Attached single-car garagePristine private lot
- 3 days
- 13
- 2
Zillow last checked:
Listing updated:
Listed by:
RE/MAX CENTRE CITY REALTY INC.
Source: TRREB,MLS®#: X14142980 Originating MLS®#: London and St. Thomas Association of REALTORS
Facts & features
Interior
Bedrooms & bathrooms
- Bedrooms: 3
- Bathrooms: 1
Primary bedroom
- Level: Main
- Dimensions: 4.1 x 3.56
Bedroom
- Level: Main
- Dimensions: 3.58 x 4.69
Bedroom 2
- Level: Main
- Dimensions: 3.48 x 2.6
Bedroom 3
- Level: Main
- Dimensions: 2.58 x 3.18
Den
- Level: Basement
- Dimensions: 4.57 x 3.74
Dining room
- Level: Main
- Dimensions: 3.07 x 3.56
Kitchen
- Level: Main
- Dimensions: 3.79 x 3.56
Other
- Level: Basement
- Dimensions: 4.66 x 4.1
Recreation
- Level: Basement
- Dimensions: 7.35 x 3.74
Utility room
- Level: Basement
- Dimensions: 8.2 x 4.1
Heating
- Forced Air, Oil
Cooling
- None
Features
- Primary Bedroom - Main Floor, Storage, Storage Area Lockers, Workbench
- Basement: Partially Finished
- Has fireplace: Yes
- Fireplace features: Family Room, Living Room, Wood Burning
Interior area
- Living area range: 1100-1500 null
Property
Parking
- Total spaces: 7
- Parking features: Private Double
- Has garage: Yes
Features
- Patio & porch: Deck
- Exterior features: Landscaped, Privacy, Year Round Living
- Pool features: None
- Has view: Yes
- View description: Pasture
Lot
- Size: 0.5 Acres
- Features: Place Of Worship, School, School Bus Route, Wooded/Treed
- Topography: Dry,Flat
Details
- Parcel number: 351170104
- Other equipment: Sump Pump
Construction
Type & style
- Home type: SingleFamily
- Architectural style: Bungalow
- Property subtype: Single Family Residence
Materials
- Brick
- Foundation: Concrete
- Roof: Shingle
Utilities & green energy
- Sewer: Septic
- Water: Dug Well
Community & HOA
Location
- Region: West Elgin
Financial & listing details
- Annual tax amount: C$2,741
- Date on market: 11/3/2026
Price history
Price history is unavailable.
Public tax history
Tax history is unavailable.
Climate risks
Neighborhood: N0L
Nearby schools
GreatSchools rating
No schools nearby
We couldn't find any schools near this home.

Similar homes
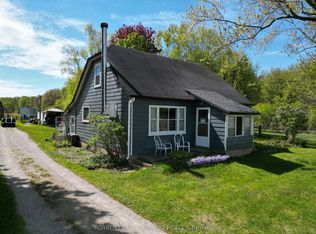
- C$399,0003 bd1 ba-- sqft25301 Downie Line, West Elgin, ON N0L 2P0For Sale
 MLS ID #X14151154, BLUE FOREST REALTY INC.. TRREB
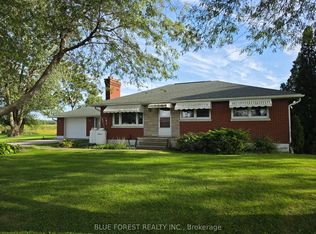
- C$450,0004 bd2 ba-- sqft204 Main St, West Elgin, ON N0L 2P0For Sale
 MLS ID #X14127092, DRIVER REALTY INC.. TRREB
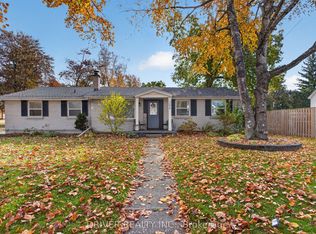
- C$360,0002 bd1 ba-- sqft24794 Pioneer Line, West Elgin, ON N0L 2P0For Sale
 MLS ID #X14157764, ROYAL LEPAGE TRILAND REALTY. TRREB
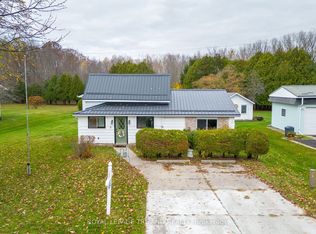
- C$398,8882 bd1 ba-- sqft12329 Graham Rd, West Elgin, ON N0L 2P0For Sale
 MLS ID #X13808420, RE/MAX CENTRE CITY REALTY INC.. TRREB
