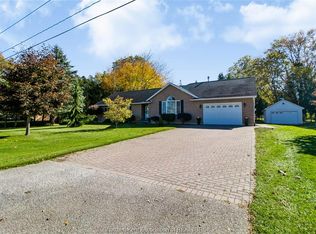
Welcome Home! Beautifully built and thoughtfully designed, this spacious bi-level property offers the perfect blend of family living, modern updates, and exceptional functional space. Nestled on a quiet street just steps from Zone Township Central School, the home features a light-filled main floor complete with an updated kitchen, open dining and living areas, 3 comfortable bedrooms, and a clean 3-piece bath. Downstairs, the fully finished lower level expands your living space with a spacious rec room—ideal for family movie nights or a playroom—plus a 4th bedroom, full second bathroom with laundry, and abundant storage. Outdoors, enjoy a sprawling yard with endless room for children to play, garden, or host summer BBQs. Complete with a double-car attached garage and a newly built workshop/shed (2025), this property is a dream setup for hobbyists, or extra storage needs. Recent updates include Water Heater (2021), Furnace (2020), Exterior Doors (2019), Garage Doors (2022). This home is truly move-in ready. Schedule your private tour today!
For sale
C$524,900
217 Cherry St E, Chatham Kent, ON N0P 1C0
4beds
1,215sqft
Ranch
Built in 1994
0.37 Acres Lot
$-- Zestimate®
C$432/sqft
C$-- HOA
What's special
Spacious bi-level propertyLight-filled main floorUpdated kitchenFully finished lower levelSpacious rec roomAbundant storageDouble-car attached garage
- 6 days
- 19
- 1
Zillow last checked:
Listing updated:
Listed by:
Megan Canniff, Sales Person,
Royal Lepage Peifer Realty, Brokerage Brokerage
Source: Windsor-Essex County AOR,MLS®#: 26026750 Originating MLS®#: Chatham-Kent Association of REALTORS®
Facts & features
Interior
Bedrooms & bathrooms
- Bedrooms: 4
- Bathrooms: 2
- Full bathrooms: 2
Heating
- Natural Gas, Forced Air, Furnace
Cooling
- Central Air
Appliances
- Included: Dryer, Freezer, Refrigerator, Stove, Washer, Gas Water Heater
Features
- Walk-In Closet
- Flooring: Carpet
- Basement: Full,Finished
Interior area
- Total structure area: 1,215
- Total interior livable area: 1,215 sqft
Property
Parking
- Total spaces: 2
- Parking features: Concrete Drive, Double Width Or More Drive, Front Drive, Double Garage, Attached, Inside Entrance
- Attached garage spaces: 2
- Has uncovered spaces: Yes
Features
- Levels: Bi-Level
- Patio & porch: Patio
- Frontage length: 100.00
Lot
- Size: 0.37 Acres
- Features: Landscaped
Details
- Additional structures: Storage Shed, Workshop
- Zoning: RL2
Construction
Type & style
- Home type: SingleFamily
- Architectural style: Raised Ranch
- Property subtype: Ranch
Materials
- Aluminum/Vinyl, Brick
- Foundation: Concrete Perimeter
- Roof: Asphalt Shingle
Condition
- Year built: 1994
Utilities & green energy
- Sewer: Septic Tank
- Water: Municipal Water
- Utilities for property: Water Connected, Sewer Connected
Community & HOA
Location
- Region: Chatham Kent
Financial & listing details
- Price per square foot: C$432/sqft
- Annual tax amount: C$3,412
- Date on market: 11/2/2026
- Inclusions: Fridge, Stove, Washer, Dryer, Deep Freeze In Storage Room, Pool Table.
- Exclusions: Curtains And Curtain Rods.
- Ownership: Freehold
Price history
| Date | Event | Price |
|---|---|---|
| 11/2/2026 | Listed for sale | C$524,900C$432/sqft |
Source:  Windsor-Essex County AOR #26026750 Report a problem | ||
Public tax history
Tax history is unavailable.
Climate risks
Neighborhood: Bothwell
Nearby schools
GreatSchools rating
No schools nearby
We couldn't find any schools near this home.
Similar homes
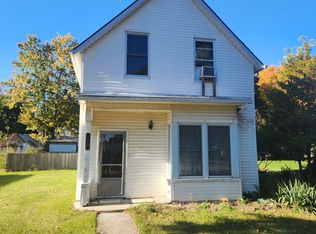
- C$534,9005 bd2 ba1.5k sqft339 Oak St W, Chatham Kent, ON N0P 1C0For Sale
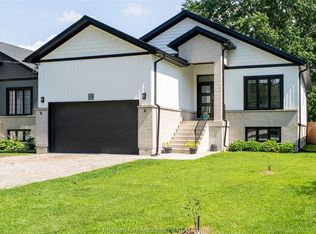 MLS ID #26019440, Krista Mall, Sales Person, Royal Lepage Peifer Realty (Dresden) Brokerage. Windsor-Essex County AOR
- C$479,9003 bd2 ba1.4k sqft465 Gordon St, Chatham Kent, ON N0P 2K0For Sale
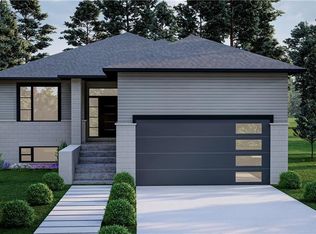 MLS ID #40810735, Chris Costabile, Salesperson, Real Broker Ontario Ltd.. ITSO
- C$479,9003 bd2 ba1.4k sqft475 Gordon St, Chatham Kent, ON N0P 2K0For SaleMLS ID #40810742, Chris Costabile, Salesperson, Real Broker Ontario Ltd.. ITSO
- C$519,9003 bd2 ba1.2k sqft12502 Golf Course Line, Chatham Kent, ON N0P 2C0For Sale
 MLS ID #26025525, Erin O'brien, Sales Person, Nest Realty Inc. Brokerage. Windsor-Essex County AOR
