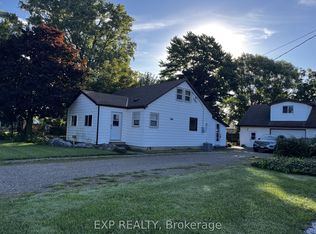
This Stunning Historical Home has carried over all the charm from its original design. Inside the home is 3 Bedrooms and 3 Bathrooms (2 full). Open Concept Kitchen-Dining-Living with a bonus room parlour. Hand crafter solid oak staircase and beautiful stained glass windows. Enjoy cozy diners with the gas fireplace and if you need to get away there are two large shops for hobby enthusiasts. A mechanic, truck driver, trailer storage dream! To the right of the home is a 35x35 Steel roof four car detached shop with radiant natural gas heating and electric A/C for hours of comfort. 100amp panel with 8000 lbs capacity hoist, air compressor, built in shelving, flat screen TV, led lighting, extension cord hose reel, compressor hose reel, hot water tank for sink, secondary electric heater and beautifully poured concrete floors. Attached to this shop is a smaller single door 9x23ft garage with hydro and concrete floor. The entire property is is equipped with over 10 surveillance cameras and sensors for security.The yard is fully fenced. On the other side of the home is another 15x35 shingled roof single car garage with 40 amp panel, hydro, electric fan and heater, insulated, built in cabinets, built in vice and flat screen tv. Enjoy sitting on your wrap around porch with hanging swing. Septic will be pumped prior to closing. Fibre Optics has been brought to the house - Currently Explornet has no issues. Natural Gas out back for BBQ, Generac generator with its own 100 amp panel, Horizontal furnace with humidifier, new sump pump 2 yr. Water heater and water softener both owned. well pump in basement however home is on municipal water. Roof was shingled 8yrs ago with 40 yr product. 110 plugs installed all around the exterior of the home. Double lot with two driveways. Carpet has been removed - Original Hardwood floors. New Flooring in primary suite.
For sale
C$599,000
22684 Thames Rd, Southwest Middlesex, ON N0L 1A0
3beds
3baths
Single Family Residence
Built in ----
0.35 Acres Lot
$-- Zestimate®
C$--/sqft
C$-- HOA
What's special
Open concept kitchen-dining-livingBonus room parlourBeautiful stained glass windowsGas fireplaceHorizontal furnace with humidifierOriginal hardwood floors
- 5 hours
- 1
- 0
Zillow last checked:
Listing updated:
Listed by:
EXP REALTY
Source: TRREB,MLS®#: X14189934 Originating MLS®#: London and St. Thomas Association of REALTORS
Facts & features
Interior
Bedrooms & bathrooms
- Bedrooms: 3
- Bathrooms: 3
Primary bedroom
- Level: Second
- Dimensions: 3.99 x 5.05
Bedroom 2
- Level: Second
- Dimensions: 3.51 x 3.63
Bedroom 3
- Level: Second
- Dimensions: 2.9 x 3.63
Den
- Level: Main
- Dimensions: 4.04 x 3.45
Dining room
- Level: Main
- Dimensions: 4.01 x 3.99
Foyer
- Level: Main
- Dimensions: 1.98 x 5.66
Kitchen
- Level: Main
- Dimensions: 4.9 x 3.45
Living room
- Level: Main
- Dimensions: 3.46 x 3.86
Mud room
- Level: Main
- Dimensions: 2.72 x 2.82
Heating
- Forced Air, Gas
Cooling
- Central Air
Appliances
- Included: Water Heater Owned, Water Softener
Features
- Storage, Workbench
- Flooring: Carpet Free
- Basement: Unfinished
- Has fireplace: Yes
- Fireplace features: Natural Gas
Interior area
- Living area range: 2000-2500 null
Property
Parking
- Total spaces: 15
- Parking features: Garage Door Opener
- Has garage: Yes
Features
- Stories: 1
- Pool features: None
Lot
- Size: 0.35 Acres
Details
- Parcel number: 085450127
- Other equipment: Generator - Full, Sump Pump
Construction
Type & style
- Home type: SingleFamily
- Property subtype: Single Family Residence
Materials
- Brick, Vinyl Siding
- Foundation: Concrete, Stone
- Roof: Asphalt Shingle,Metal
Utilities & green energy
- Sewer: Septic
Community & HOA
Location
- Region: Southwest Middlesex
Financial & listing details
- Annual tax amount: C$3,247
- Date on market: 11/17/2026
Price history
Price history is unavailable.
Public tax history
Tax history is unavailable.
Climate risks
Neighborhood: N0L
Nearby schools
GreatSchools rating
No schools nearby
We couldn't find any schools near this home.
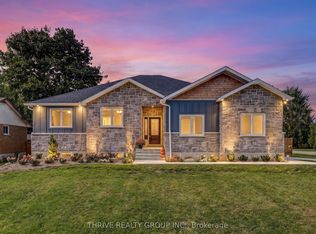
- C$715,0005 bd3 ba-- sqft5178 Glendon Dr, Southwest Middlesex, ON N0L1A0For Sale
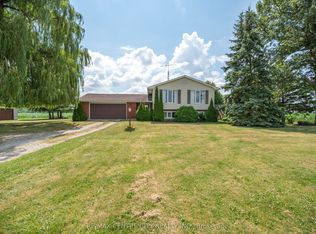
- C$610,0003 bd2 ba-- sqft4943 Falconbridge Dr, Southwest Middlesex, ON N0L1A0For Sale
- C$---- bd-- ba-- sqft5866 Glendon Dr SW, Appin, ON N0L1A0Off Market
- C$399,90016 sqft5857 Glendon Dr, Southwest Middlesex, ON N0L1A0Lot/Land

Similar homes
- C$610,0003 bd2 ba-- sqft4943 Falconbridge Dr, Southwest Middlesex, ON N0L 1A0For SaleMLS ID #X13615566, RE/MAX CENTRE CITY REALTY INC.. TRREB
- C$399,9003 bd1 ba-- sqft186 Victoria St, Southwest Middlesex, ON N0L 1M0For Sale
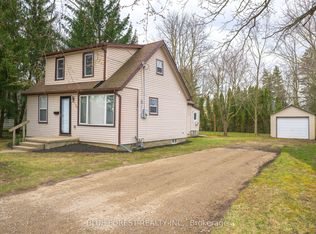 MLS ID #X14184870, BLUE FOREST REALTY INC.. TRREB
- C$715,0004 bd2 ba-- sqft28323 Duff Line, Dutton/dunwich, ON N0L 1J0For Sale
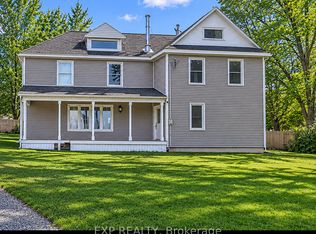 MLS ID #X14153034, EXP REALTY. TRREB
- C$469,0004 bd1 ba-- sqft155 North St, Southwest Middlesex, ON N0L 1M0For Sale
 MLS ID #X13760334, EXP REALTY. TRREB
