Discover the perfect combination of timeless character, country charm, and modern convenience on this picturesque 2-acre property in rural Appin. Beautifully maintained, this impressive two-storey triple-brick home preserves its original craftsmanship while offering versatile living spaces for today's lifestyle. The main floor features an inviting open-concept kitchen and formal dining area, a bright and spacious living room, dedicated office space, convenient laundry, and a 3-piece bathroom. Upstairs, you'll find three generously sized bedrooms, including a spacious primary retreat. The finished lower level provides exceptional flexibility, having previously accommodated extended family and guests. Complete with a bedroom, kitchen, 4-piece bathroom, ample storage, and a welcoming living area showcasing exposed yellow brick, this level also features a private walkout to the backyard and driveway. Outside, enjoy the serenity and privacy of your own country retreat. Covered porches and an interlocking patio provide ideal spaces to relax or entertain while overlooking the beautiful grounds. The beautifully landscaped gardens come alive throughout spring and summer, with a variety of flowering shrubs and perennials providing fresh bursts of colour throughout the season, complemented by impressive mature lilac bushes near the roadside and firepit. The impressive 48' x 40' barn includes a 16' x 24' insulated workshop, a spacious well ventilated three stall barn with generous sized stalls, including a broodmare stall, and an expanded paddock. The property offers exciting opportunities for hobbyists and those seeking a rural lifestyle. The desirable location puts Mount Brydges just 10 minutes away and Strathroy only 15 minutes away. A rare opportunity to enjoy peaceful country living, historic charm, and room to make this exceptional property your own!
For sale
C$899,000
23186 Springfield Rd, Southwest Middlesex, ON N0L 1A0
4beds
3baths
Single Family Residence
Built in ----
1.99 Acres Lot
$-- Zestimate®
C$--/sqft
C$-- HOA
What's special
Timeless characterImpressive two-storey triple-brick homeOriginal craftsmanshipInviting open-concept kitchenFormal dining areaDedicated office spaceConvenient laundry
- 15 minutes
- 0
- 0
Zillow last checked:
Listing updated:
Listed by:
THE REALTY FIRM INC.
Source: TRREB,MLS®#: X14165804 Originating MLS®#: London and St. Thomas Association of REALTORS
Facts & features
Interior
Bedrooms & bathrooms
- Bedrooms: 4
- Bathrooms: 3
Primary bedroom
- Level: Second
- Dimensions: 3.02 x 7.35
Bedroom
- Level: Second
- Dimensions: 2.53 x 4.5
Bedroom
- Level: Second
- Dimensions: 3.42 x 3.95
Bedroom
- Level: Basement
- Dimensions: 3 x 3.54
Bathroom
- Level: Main
- Dimensions: 2.55 x 1.99
Bathroom
- Level: Second
- Dimensions: 2.54 x 2.75
Bathroom
- Level: Basement
- Dimensions: 2.54 x 3.44
Dining room
- Level: Main
- Dimensions: 3.11 x 3.5
Family room
- Level: Basement
- Dimensions: 4.23 x 6.27
Foyer
- Level: Main
- Dimensions: 1.67 x 2.02
Kitchen
- Level: Basement
- Dimensions: 3.82 x 3.6
Kitchen
- Level: Main
- Dimensions: 3.12 x 3.84
Laundry
- Level: Main
- Dimensions: 2.54 x 2.41
Living room
- Level: Main
- Dimensions: 4.23 x 6.19
Office
- Level: Main
- Dimensions: 2.55 x 2.75
Utility room
- Level: Basement
- Dimensions: 3.96 x 4.5
Heating
- Forced Air, Gas
Cooling
- Central Air
Appliances
- Included: Water Heater, Water Purifier
Features
- In-Law Suite, Wheelchair Access
- Basement: Finished,Finished with Walk-Out,Full
- Has fireplace: Yes
Interior area
- Living area range: 1500-2000 null
Property
Parking
- Total spaces: 10
Features
- Stories: 2
- Pool features: None
Lot
- Size: 1.99 Acres
Details
- Parcel number: 085380079
Construction
Type & style
- Home type: SingleFamily
- Property subtype: Single Family Residence
Materials
- Brick
- Foundation: Brick, Concrete Block
- Roof: Asphalt Shingle
Utilities & green energy
- Sewer: Septic
Community & HOA
Location
- Region: Southwest Middlesex
Financial & listing details
- Annual tax amount: C$4,788
- Date on market: 11/10/2026
Price history
Price history is unavailable.
Public tax history
Tax history is unavailable.
Climate risks
Neighborhood: N0L
Nearby schools
GreatSchools rating
No schools nearby
We couldn't find any schools near this home.

Similar homes
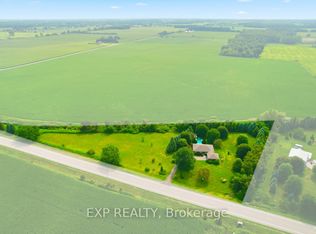
- C$789,0005 bd2 ba-- sqft108 Victoria Dr, Southwest Middlesex, ON N0L 1T0For Sale
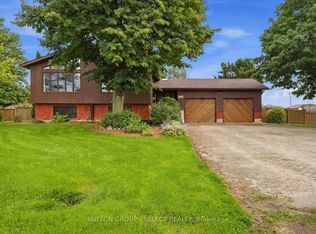 MLS ID #X13783938, SUTTON GROUP - SELECT REALTY. TRREB
- C$715,0004 bd2 ba-- sqft28323 Duff Line, Dutton/dunwich, ON N0L 1J0For Sale
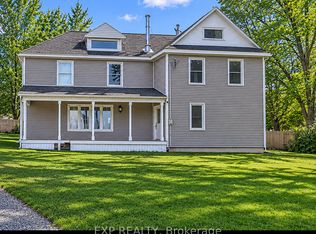 MLS ID #X14153034, EXP REALTY. TRREB
- C$899,0004 bd3 ba-- sqft26 Elwood St, Strathroy Caradoc, ON N7G 0G5For Sale
 MLS ID #X13530876, RE/MAX CENTRE CITY REALTY INC.. TRREB
- C$875,0003 bd3 ba-- sqft35920 Talbot Line, Southwold, ON N0L 2E0For Sale
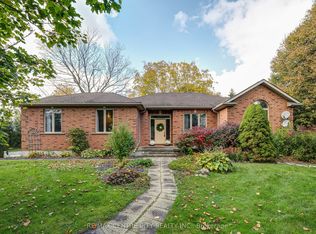 MLS ID #X14132342, RE/MAX CENTRE CITY REALTY INC.. TRREB
