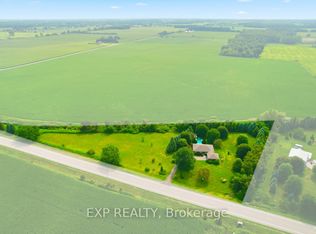
Welcome to your peaceful country retreat at 22827 Melbourne Rd, a beautifully updated 2+1 bedroom, 2-bathroom home nestled on just over half an acre of serene rural land. The property perfectly blends modern upgrades with countryside charm. Featuring an updated kitchen with gorgeous quartz countertops and a comprehensive mechanical overhaul that includes an updated 200-amp electrical panel (2024), a brand-new on-demand water and radiant heating system (2025), all-new windows (2025) and more! Enjoy Municipal Water & Natural Gas as an added bonus! Outside, the sprawling, fully fenced backyard boasts a deck, concrete patio, breathtaking country views and features a private gate opening directly onto Krista Lane, a remarkably quiet country lane excellent for daily walks. Offering the best of both worlds, this turn-key home provides a tranquil country lifestyle with a quick, commute on fully paved roads to London, Strathroy, Mount Brydges, Glencoe and surrounding rural communities.
For sale
C$599,900
22827 Melbourne Rd, Southwest Middlesex, ON N0L 1T0
3beds
2baths
Single Family Residence
Built in ----
0 Square Feet Lot
$-- Zestimate®
C$--/sqft
C$-- HOA
What's special
Sprawling fully fenced backyardBreathtaking country views
- 2 days
- 9
- 0
Zillow last checked:
Listing updated:
Listed by:
CENTURY 21 FIRST CANADIAN CORP
Source: TRREB,MLS®#: X14123070 Originating MLS®#: London and St. Thomas Association of REALTORS
Facts & features
Interior
Bedrooms & bathrooms
- Bedrooms: 3
- Bathrooms: 2
Bedroom
- Level: Main
- Dimensions: 3.33 x 3.79
Bedroom 2
- Level: Main
- Dimensions: 2.87 x 2.72
Bedroom 3
- Level: Basement
- Dimensions: 3.35 x 0.56
Bathroom
- Level: Main
- Dimensions: 2.72 x 2.34
Bathroom
- Level: Basement
- Dimensions: 2.19 x 1.52
Kitchen
- Level: Main
- Dimensions: 5.66 x 2.36
Laundry
- Level: Basement
- Dimensions: 4.8 x 3.4
Laundry
- Level: Basement
- Dimensions: 4.8 x 3.4
Living room
- Level: Main
- Dimensions: 5.92 x 3.43
Recreation
- Level: Basement
- Dimensions: 5.69 x 3.33
Utility room
- Level: Basement
- Dimensions: 5.69 x 2.39
Heating
- Radiant, Gas
Cooling
- Wall Unit(s)
Appliances
- Included: Instant Hot Water, Water Heater Owned
Features
- Primary Bedroom - Main Floor
- Basement: Full,Partially Finished
- Has fireplace: No
Interior area
- Living area range: 700-1100 null
Property
Parking
- Total spaces: 5
- Parking features: Private Double
Features
- Pool features: None
- Has view: Yes
- View description: Trees/Woods
Lot
- Size: 0 Square Feet
Details
- Additional structures: Shed
- Parcel number: 085460070
- Other equipment: Sump Pump
Construction
Type & style
- Home type: SingleFamily
- Architectural style: Bungalow
- Property subtype: Single Family Residence
Materials
- Brick, Vinyl Siding
- Foundation: Block
- Roof: Fibreglass Shingle
Utilities & green energy
- Sewer: Septic
Community & HOA
Location
- Region: Southwest Middlesex
Financial & listing details
- Annual tax amount: C$2,600
- Date on market: 10/28/2026
Price history
Price history is unavailable.
Public tax history
Tax history is unavailable.
Climate risks
Neighborhood: N0L
Nearby schools
GreatSchools rating
No schools nearby
We couldn't find any schools near this home.
Similar homes
- C$589,9003 bd2 ba-- sqft351 Oak Ave, Strathroy Caradoc, ON N7G 3A9For Sale
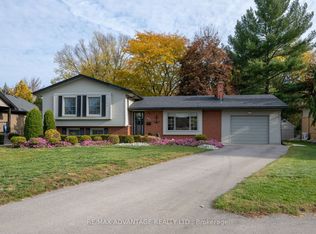 MLS ID #X14124046, RE/MAX ADVANTAGE REALTY LTD.. TRREB
- C$629,9003 bd1 ba-- sqft6692 Longwoods Rd, Strathroy Caradoc, ON N0L 1T0For Sale
 MLS ID #X13671614, THRIVE REALTY GROUP INC.. TRREB
- C$699,9005 bd3 ba-- sqft6892 Century Dr, Strathroy Caradoc, ON N0L 1T0For Sale
 MLS ID #X13718616, CENTURY 21 FIRST CANADIAN CORP. TRREB
- C$610,0003 bd2 ba-- sqft4943 Falconbridge Dr, Southwest Middlesex, ON N0L 1A0For Sale
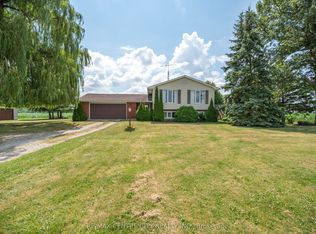 MLS ID #X13615566, RE/MAX CENTRE CITY REALTY INC.. TRREB
