Welcome to 23 Durham Street, Newbury! This stunning custom-built (2002) chalet-style home offers unique architecture and exceptional outdoor living. Designed with flush entries for easy accessibility, this home features an open-concept layout with soaring cathedral ceilings, skylights, floor-to-ceiling windows, and patio doors that fill the space with natural light. The custom maple kitchen offers a built-in wall oven, ceramic cooktop, dishwasher, island, new stone backsplash and plenty of workspace. The main floor also includes a spacious bedroom, 5-piece bath, and a bright three-season sunroom with its own air conditioning and electric stove. The private upper-level primary suite overlooks the great room and features a balcony, gas fireplace, and ensuite with walk in shower and double sinks. The full basement is partially finished to include a bedroom, plenty of storage, laundry, bathroom rough-in and is ready for your finishing touches. Step outside to enjoy nearly half an acre outdoor oasis. Outside, you'll find a 2-year old high-efficiency 120V Northern hot tub, newer wrap-around porch, 1,200 sq ft coral and a stunning 16,000-gallon bio-filtered pond, creating a peaceful, low-maintenance backyard retreat. Upgrades, above the standard, include hardwood and ceramic flooring, central air, HRV with Swordfish UVC air purification system, newer Tankless Water Heater, a durable metal roof with transferable 50 year warranty, 200-amp electrical service, and exterior storage shed. Ideally located just 300 metres from the community park with splash pad, a 2-minute walk to McNaughton Hardware, 1.2 km from Four Counties Health Services, and only a 7-minute drive to Wardsville Golf Club, a popular 27-hole course with a restaurant and tournament play.This one-of-a-kind property is ready to welcome its next owners. Don't hesitate - make 23 Durham Street, your new home!
New construction
C$629,900
23 Durham St, Newbury, ON N0L 1Z0
3beds
2baths
Single Family Residence
Built in ----
0 Square Feet Lot
$-- Zestimate®
C$--/sqft
C$-- HOA
What's special
Unique architectureExceptional outdoor livingOpen-concept layoutSoaring cathedral ceilingsFloor-to-ceiling windowsCustom maple kitchenBuilt-in wall oven
- 12 hours |
- 1 |
- 0 |
Zillow last checked:
Listing updated:
Listed by:
ROYAL LEPAGE TRILAND REALTY
Source: TRREB,MLS®#: X13633934 Originating MLS®#: London and St. Thomas Association of REALTORS
Originating MLS®#: London and St. Thomas Association of REALTORSFacts & features
Interior
Bedrooms & bathrooms
- Bedrooms: 3
- Bathrooms: 2
Heating
- Forced Air, Gas
Cooling
- Central Air
Appliances
- Included: Instant Hot Water, Water Heater Owned
Features
- ERV/HRV
- Basement: Full,Partially Finished
- Has fireplace: Yes
- Fireplace features: Living Room
Interior area
- Living area range: 1100-1500 null
Video & virtual tour
Property
Parking
- Total spaces: 3
- Parking features: Private Double
Features
- Patio & porch: Deck
- Pool features: None
- Has view: Yes
- View description: Pond
- Has water view: Yes
- Water view: Pond
- Waterfront features: None
Lot
- Size: 0 Square Feet
- Topography: Flat
Details
- Parcel number: 085670142
Construction
Type & style
- Home type: SingleFamily
- Architectural style: Chalet
- Property subtype: Single Family Residence
- Attached to another structure: Yes
Materials
- Vinyl Siding
- Foundation: Poured Concrete
- Roof: Metal
Condition
- New Construction
- New construction: Yes
Utilities & green energy
- Sewer: Sewer
Community & HOA
Location
- Region: Newbury
Financial & listing details
- Annual tax amount: C$3,463
- Date on market: 8/4/2026
R
ROYAL LEPAGE TRILAND REALTY
By pressing Contact Agent, you agree that the real estate professional identified above may call/text you about your search, which may involve use of automated means and pre-recorded/artificial voices. You don't need to consent as a condition of buying any property, goods, or services. Message/data rates may apply. You also agree to our Terms of Use. Zillow does not endorse any real estate professionals. We may share information about your recent and future site activity with your agent to help them understand what you're looking for in a home.
Price history
Price history is unavailable.
Public tax history
Tax history is unavailable.
Climate risks
Neighborhood: N0L
Nearby schools
GreatSchools rating
No schools nearby
We couldn't find any schools near this home.
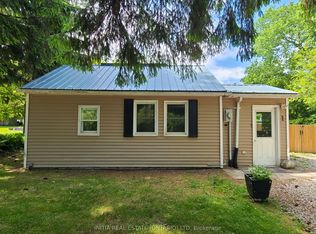
- C$379,9002 bd1 ba-- sqft1 Dundas St, Newbury, ON N0L1Z0For Sale
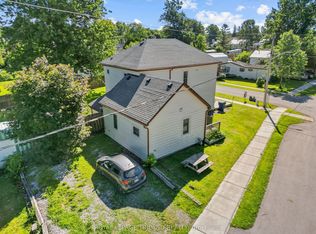
- C$365,0004 bd2 ba-- sqft15 Dundas St, Newbury, ON N0L1Z0For Sale
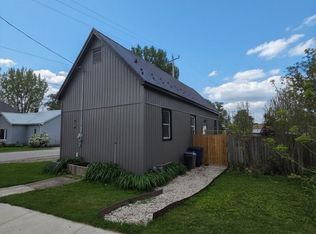
- C$329,9002 bd1 ba-- sqft22933 Hagerty Rd, Newbury, ON N0L1Z0For Sale
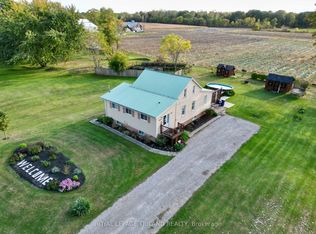
- C$649,9005 bd3 ba-- sqft29 Wellington St, Newbury, ON N0L1Z0For Sale

- C$2,0002 bd1 ba-- sqft34 Broadway St, Newbury, ON N0L1Z0For Rent
- C$575,0004 bd2 ba-- sqft37 Broadway St, Newbury, ON N0L1Z0For Sale
- C$539,9003 bd2 ba-- sqft1244 Coltsfoot Dr, Southwest Middlesex, ON N0L1Z0For Sale
- C$279,0000.136 Square Feet187 Queen St, Southwest Middlesex, ON N0L2N0Lot/Land
Similar homes
- C$649,9005 bd3 ba-- sqft29 Wellington St, Newbury, ON N0L 1Z0For SaleMLS ID #X13573460, KELLER WILLIAMS LIFESTYLES. TRREB
- C$575,0004 bd2 ba-- sqft37 Broadway St, Newbury, ON N0L 1Z0For Sale
 MLS ID #X12906064, ROYAL LEPAGE TRILAND REALTY. TRREB
 - C$365,0004 bd2 ba-- sqft15 Dundas St, Newbury, ON N0L 1Z0For SaleMLS ID #X13489234, ROYAL LEPAGE TRILAND REALTY. TRREB
- C$539,9003 bd2 ba-- sqft1244 Coltsfoot Dr, Southwest Middlesex, ON N0L 1Z0For Sale
 MLS ID #26011316, Rob Vanderydt, Sales Person, Realty House Inc. Brokerage Brokerage. Windsor-Essex County AOR
 - C$649,9003 bd2 ba-- sqft4943 Falconbridge Dr, Southwest Middlesex, ON N0L 1A0For SaleMLS ID #X13615566, RE/MAX CENTRE CITY REALTY INC.. TRREB
- C$599,9003 bd2 ba-- sqft3759 Trillium Dr, Southwest Middlesex, ON N0L 1M0For SaleMLS ID #X13150432, SYNERGY REALTY LTD. TRREB
- C$550,0003 bd1 ba-- sqft6079 Longwoods Rd, Southwest Middlesex, ON N0L 1Z0For SaleMLS ID #X13488908, KELLER WILLIAMS LIFESTYLES. TRREB
- C$650,0003 bd2 ba-- sqft8192 Petrolia Line, Brooke Alvinston, ON N0N 1A0For SaleMLS ID #X13631050, RIGHT AT HOME REALTY. TRREB
- C$379,9002 bd1 ba-- sqft1 Dundas St, Newbury, ON N0L 1Z0For SaleMLS ID #X13444580, INITIA REAL ESTATE (ONTARIO) LTD. TRREB
- C$639,9003 bd3 ba-- sqft291 King St, Southwest Middlesex, ON N0L 1M0New ConstructionMLS ID #X13610390, THE REALTY FIRM INC.. TRREB
- C$625,0003 bd2 ba-- sqft11047 Miller Rd, Dutton/dunwich, ON N0L 1J0For SaleMLS ID #X13465450, COLDWELL BANKER STAR REAL ESTATE. TRREB
- C$579,0004 bd2 ba-- sqft119 Anderson Ave, Southwest Middlesex, ON N0L 1M0For SaleMLS ID #X13478032, RE/MAX CENTRE CITY REALTY INC.. TRREB
- C$649,9003 bd2 ba-- sqft9984 Graham Rd, West Elgin, ON N0L 2P0For SaleMLS ID #X13570958, BLUE FOREST REALTY INC.. TRREB
- C$599,0003 bd2 ba-- sqft201 Margaret St, Dutton/dunwich, ON N0L 1J0For SaleMLS ID #X13489330, BLUE FOREST REALTY INC.. TRREB
- C$759,5004 bd2 ba-- sqft15772 Turin Line, Chatham Kent, ON N0P 1C0For SaleMLS ID #X13206136, SUTTON GROUP PREFERRED REALTY INC.. TRREB
- C$484,9003 bd3 ba-- sqft21990 Hagerty Rd, Southwest Middlesex, ON N0L 2N0For SaleMLS ID #X13166580, RE/MAX GOLD REALTY INC.. TRREB
- C$535,0002 bd1 ba-- sqft696 Cameron Rd, Dawn Euphemia, ON N0P 1C0For SaleMLS ID #26016696, Mary Covemaeker, Broker Of Record, M.C. Homes Realty Inc. Brokerage Brokerage. Windsor-Essex County AOR
- C$499,9993 bd1 ba-- sqft15 Middlemiss Ave, Southwest Middlesex, ON N0L 1T0For SaleMLS ID #X13605444, REAL BROKER ONTARIO LTD. TRREB
- C$575,0004 bd2 ba-- sqft29127 Florence Rd, Chatham Kent, ON N0P 2K0For SaleMLS ID #26017556, Jill Howe, Broker, Kw Signature Brokerage. Windsor-Essex County AOR
- C$569,9003 bd2 ba-- sqft258 Miller Rd, Dutton/dunwich, ON N0L 1J0For SaleMLS ID #X13588264, NU-VISTA PINNACLE REALTY BROKERAGE INC. TRREB
