A refined countryside retreat where modern luxury meets peaceful rural living. This exceptional property offers privacy, space and tranquility while remaining conveniently connected-approximately 15 minutes to St. Thomas, 30 minutes to downtown London, and within easy reach of Highway 401. Surrounded by mature greenery and open countryside, the setting is truly special. Deer, wild turkeys, breathtaking sunsets and uninterrupted natural views create a serene, almost resort-like atmosphere. Inside, the home has been extensively renovated and thoughtfully redesigned, including an approximately 1,000 sq. ft. addition completed between 2021 and 2024. Offering 4 bedrooms and 3.5 bathrooms, the bright open-concept main level is ideal for everyday living and entertaining. Major improvements include a complete electrical rewire, new drywall and insulation throughout, hardwood flooring and new windows. Natural light fills the home, while the kitchen, living area and outdoor patio capture spectacular sunset views. High-efficiency heat pump systems provide year-round heating and cooling with improved energy efficiency and comfort. A detached workshop/studio, constructed in 2025, offers exceptional flexibility for a home-based business, creative studio, private workspace, hobby area or additional storage.The property is serviced by an Ecoflow STB-730PR septic system with a 6,900-litre capacity, designed to service both the residence and workshop. Professionally installed in 2023 by ExactSept Inc. of St. Thomas. Conveniently located near Port Stanley, St. Thomas, South London, shopping, dining and recreation, this is a rare opportunity for buyers seeking space, privacy, versatility and an elevated country lifestyle.
Under contract
C$769,900
37008 3rd Line, Southwold, ON N0L 2G0
4beds
4baths
Single Family Residence
Built in ----
0.49 Acres Lot
$-- Zestimate®
C$--/sqft
C$-- HOA
What's special
Breathtaking sunsetsUninterrupted natural viewsBright open-concept main levelHardwood flooringNew windowsOutdoor patio
- 161 days
- 10
- 0
Zillow last checked:
Listing updated:
Listed by:
EXP REALTY
Source: TRREB,MLS®#: X13047700 Originating MLS®#: London and St. Thomas Association of REALTORS
Originating MLS®#: London and St. Thomas Association of REALTORSFacts & features
Interior
Bedrooms & bathrooms
- Bedrooms: 4
- Bathrooms: 4
Bedroom
- Level: Main
- Dimensions: 3.94 x 3.35
Bedroom 2
- Level: Second
- Dimensions: 5.34 x 4.97
Bedroom 3
- Level: Second
- Dimensions: 3.24 x 3.46
Bedroom 4
- Level: Second
- Dimensions: 3.24 x 4.76
Bathroom
- Level: Main
- Dimensions: 1.96 x 3.66
Bathroom
- Level: Second
- Dimensions: 1.8 x 2.29
Bathroom
- Level: Second
- Dimensions: 1.99 x 2.33
Dining room
- Level: Main
- Dimensions: 3.29 x 3.77
Dining room
- Level: Main
- Dimensions: 3.29 x 2.61
Family room
- Level: Basement
- Dimensions: 6.6 x 4.57
Foyer
- Level: Main
- Dimensions: 1.85 x 2
Kitchen
- Level: Main
- Dimensions: 3.29 x 4.32
Laundry
- Level: Main
- Dimensions: 1.11 x 1.64
Living room
- Level: Main
- Dimensions: 7.23 x 5.28
Other
- Level: Basement
- Dimensions: 6.6 x 2
Heating
- Heat Pump, Electric
Cooling
- Wall Unit(s)
Appliances
- Included: Water Heater Owned
Features
- Primary Bedroom - Main Floor
- Flooring: Carpet Free
- Basement: Finished,Full
- Has fireplace: No
Interior area
- Living area range: 2000-2500 null
Video & virtual tour
Property
Parking
- Total spaces: 10
- Parking features: Private
- Has garage: Yes
Features
- Stories: 1.5
- Patio & porch: Porch, Deck
- Exterior features: Landscaped, Privacy
- Pool features: None
Lot
- Size: 0.49 Acres
- Topography: Flat
Details
- Additional structures: Shed, Workshop
- Parcel number: 351460162
Construction
Type & style
- Home type: SingleFamily
- Property subtype: Single Family Residence
Materials
- Vinyl Siding
- Foundation: Poured Concrete
- Roof: Shingle
Utilities & green energy
- Sewer: Septic
Community & HOA
Location
- Region: Southwold
Financial & listing details
- Annual tax amount: C$2,600
- Date on market: 4/27/2026
Price history
Price history is unavailable.
Public tax history
Tax history is unavailable.
Climate risks
Neighborhood: N0L
Nearby schools
GreatSchools rating
No schools nearby
We couldn't find any schools near this home.

Similar homes
- C$775,0004 bd2 ba-- sqft144 Stephen Moore Dr, Middlesex Centre, ON N0L 1R0For Sale
 MLS ID #X13720972, EXP REALTY. TRREB
 - C$769,9003 bd4 ba-- sqft1316 Twilite Blvd, London, ON N6G 0X8For Sale
 MLS ID #X13858284, THE REALTY FIRM INC.. TRREB
 - C$799,9004 bd4 ba-- sqft151 Brixham Cres, London, ON N6K 1K9For Sale
 MLS ID #X13820912, KELLER WILLIAMS LIFESTYLES. TRREB
 - C$799,9004 bd4 ba-- sqft2615 Colonel Talbot Rd #24, London, ON N6K 5B4For Sale
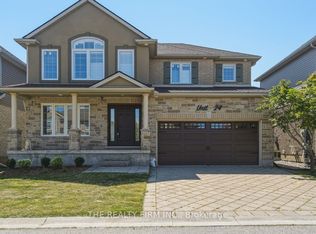 MLS ID #X13766202, THE REALTY FIRM INC.. TRREB
