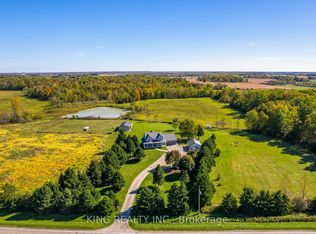
A rare offering, this exceptional 65-acre estate blends luxury living with premier equestrian amenities, ideally located in Southwold with easy access to St. Thomas, Hwy 401 and Port Stanley. Positioned outside the edge of London, the property includes approx. 40 acres of mature bush with trails and 20 acres of pasture/hayfield. The distinguished 2015 Hayhoe-built modern farmhouse residence showcases timeless French Country architecture with elegant stone finishes and approx. 4925sq ft of curated living space. Interior features include engineered hardwood and tile flooring, quartz surfaces and window sills, crown moulding, wainscotting, custom millwork, three tiled walk-in showers and three gas fireplaces. The open-concept main level is anchored by a chef-inspired kitchen with custom cabinetry, premium built-in appliances, quartz island, walk-in pantry and dining area, flowing into a screened sunroom with retractable screens, gas fireplace and slate flooring. A grand great room with 10' coffered ceiling, elegant living room, private office with built-ins, and a luxurious primary suite with dual ensuites and walk-in closets complete the main level. The upper level offers a guest suite with private ensuite plus two additional bedrooms with shared semi-ensuite. The partially finished lower level includes a family room, bathroom and garage walk-up access. Professionally landscaped grounds create a private, resort-style setting with irrigation, lighting, stone walkways, slate porches and a stone firepit. Equestrian facilities include a 72' x 168' indoor arena with included viewing room, 128' x 74' barn with 15 stalls, group pens with run-outs, in-floor heating, wash stalls, tack room and 6-horse exerciser. A 72' x 160' outdoor sand ring, paddocks, run-in shelter, and a fully insulated and heated 52' x 72' shop complete the property. Solar system (2023) with net metering, municipal water, gas furnace and standby generator. A seamless blend of luxury, land and lifestyle!
For sale
C$5,199,900
37612 John Wise Line, Southwold, ON N5P 3T2
4beds
6baths
Single Family Residence
Built in ----
65 Square Feet Lot
$-- Zestimate®
C$--/sqft
C$-- HOA
What's special
Timeless french country architectureElegant stone finishesCrown mouldingCustom millworkThree tiled walk-in showersThree gas fireplacesOpen-concept main level
- 123 days
- 50
- 2
Zillow last checked:
Listing updated:
Listed by:
ROYAL LEPAGE TRILAND REALTY
Source: TRREB,MLS®#: X13106162 Originating MLS®#: London and St. Thomas Association of REALTORS
Originating MLS®#: London and St. Thomas Association of REALTORSFacts & features
Interior
Bedrooms & bathrooms
- Bedrooms: 4
- Bathrooms: 6
Primary bedroom
- Level: Main
- Dimensions: 5 x 6.05
Bedroom 2
- Level: Second
- Dimensions: 5.94 x 5.1
Bedroom 3
- Level: Second
- Dimensions: 5.91 x 3.99
Bedroom 4
- Level: Second
- Dimensions: 3.96 x 4.66
Dining room
- Level: Main
- Dimensions: 7.18 x 4.35
Family room
- Level: Lower
- Dimensions: 7.23 x 9.5
Foyer
- Level: Main
- Dimensions: 2.6 x 5.16
Great room
- Level: Main
- Dimensions: 6.53 x 5.88
Kitchen
- Level: Main
- Dimensions: 6.02 x 4.03
Laundry
- Level: Main
- Dimensions: 3.11 x 2.72
Living room
- Level: Main
- Dimensions: 4.92 x 4.39
Mud room
- Level: Main
- Dimensions: 2.56 x 2.06
Office
- Level: Main
- Dimensions: 3.72 x 3.18
Recreation
- Level: Lower
- Dimensions: 4.76 x 10.28
Heating
- Forced Air, Gas
Cooling
- Central Air
Appliances
- Included: Bar Fridge, Built-In Oven, Countertop Range, Instant Hot Water, Water Heater Owned
Features
- Central Vacuum, ERV/HRV, Primary Bedroom - Main Floor, Storage
- Basement: Full,Walk-Up Access,Partially Finished
- Has fireplace: Yes
- Fireplace features: Insert, Natural Gas
Interior area
- Living area range: 3500-5000 null
Video & virtual tour
Property
Parking
- Total spaces: 6
- Parking features: Circular Driveway, Lane, Private Triple, Garage Door Opener
- Has garage: Yes
Features
- Stories: 2
- Patio & porch: Patio, Porch, Enclosed
- Exterior features: Landscape Lighting, Landscaped, Lawn Sprinkler System, Lighting, Paved Yard, Year Round Living
- Pool features: None
- Has view: Yes
- View description: Forest, Pasture, Trees/Woods
Lot
- Size: 65 Square Feet
- Features: School, Wooded/Treed, Rectangular Lot
- Topography: Wooded/Treed
Details
- Additional structures: Barn, Indoor Arena, Other, Paddocks, Workshop
- Parcel number: 351580227
- Other equipment: Generator - Full, Sump Pump
- Horses can be raised: Yes
Construction
Type & style
- Home type: SingleFamily
- Property subtype: Single Family Residence
Materials
- Stone, Stucco (Plaster)
- Foundation: Poured Concrete
- Roof: Shingle
Utilities & green energy
- Sewer: Septic
- Utilities for property: Garbage Pickup, Natural Gas, Recycling Pickup
Community & HOA
Community
- Security: Carbon Monoxide Detector(s), Security System, Smoke Detector(s)
Location
- Region: Southwold
Financial & listing details
- Annual tax amount: C$15,071
- Date on market: 5/9/2026
Price history
Price history is unavailable.
Public tax history
Tax history is unavailable.
Climate risks
Neighborhood: N5P
Nearby schools
GreatSchools rating
No schools nearby
We couldn't find any schools near this home.


Similar homes
- C$3,699,0005 bd6 ba-- sqft3819 Deer Trl, London, ON N6P 1E6For Sale
 MLS ID #X13579766, RE/MAX WEST REALTY INC.. TRREB
 - C$2,749,0005 bd4 ba-- sqft4118 Thomas Rd, Southwold, ON N5L 1J2For Sale
 MLS ID #X13123194, ROYAL LEPAGE TRILAND REALTY. TRREB
 - C$2,995,0005 bd4 ba-- sqft1577 Gloucester Rd, London, ON N6G 2S5For Sale
 MLS ID #X13646394, STRATA REAL ESTATE. TRREB
 - C$2,999,0005 bd7 ba-- sqft9385 Elviage Dr, London, ON N6K 4R8For Sale
 MLS ID #X12661930, SUTTON GROUP - SELECT REALTY. TRREB
