46 acre farm with a charming ranch style home and large 38 x 61 shop/barn. Private setting, mature trees and brick/stone combination on this home. Once inside the welcoming foyer, you will find a bright open kitchen with generous size eating area and quartz countertops. Adjacent to the kitchen is a formal dining room, living room with a cozy gas fireplace and plenty of natural light. The main floor also includes a master bedroom with 3pc ensuite, walk-in closet and 2 more bedrooms (one currently used as an office) and a main 4pc bathroom. Beautiful hardwood flooring throughout the main floor and modern tile in foyer. On the lower level you will find a large games room, a family room with a wood burning fireplace, a fourth bedroom and 2pc bath. Separate entrance to the lower level from the garage allows easy conversion to an in-law suite if desired. The attached garage is large and can easily accommodate a full size truck. Nature lovers will enjoy walking the trails through the woods to the 2 ponds. Solar income approx. 10k per year with contract expiring in 2031. Tenancy for the home is $33,000 per year. Shop is rented for $6,000 per year. Whether you are looking to farm it yourself, rent out the land, or enjoy as a hobby farm, this is your chance! Approximately 35 acres are workable, systematically tiled and currently planted into wheat. Convenient separate driveway to the shop/barn which features hydro, water and a 16 x 22 overhead door. New septic and raised bed 2022, new furnace & A/C 2021, fiber optics available for working from home, 220 amp upgrade 2008, gas generator with automatic transfer switch. Convenient location only minutes to the 401, and a short drive to St. Thomas or London. Country living at its best with paved road and municipal water.
For sale
C$1,850,000
36067 3rd Line, Southwold, ON N0L 2G0
4beds
3baths
Farm
Built in ----
44 Square Feet Lot
$-- Zestimate®
C$--/sqft
C$-- HOA
What's special
Charming ranch style homePrivate settingMature treesWelcoming foyerBright open kitchenGenerous size eating areaQuartz countertops
- 32 days
- 16
- 2
Zillow last checked:
Listing updated:
Listed by:
RE/MAX a-b Realty Ltd Brokerage
Source: TRREB,MLS®#: X14098206 Originating MLS®#: Woodstock Ingersoll Tillsonburg & Area Association of REALTORS
Facts & features
Interior
Bedrooms & bathrooms
- Bedrooms: 4
- Bathrooms: 3
Heating
- Forced Air, Gas
Cooling
- Central Air
Appliances
- Included: Water Heater Owned, Water Softener
Features
- Basement: Finished,Separate Entrance
- Has fireplace: Yes
- Fireplace features: Family Room, Electric, Living Room, Wood Burning, Natural Gas, Insert
Interior area
- Living area range: 1500-2000 null
Property
Parking
- Total spaces: 12
- Parking features: Lane, Private
- Has garage: Yes
Accessibility
- Accessibility features: None
Features
- Exterior features: Landscaped, Private Pond, Year Round Living
- Pool features: None
- Has view: Yes
- View description: Trees/Woods
- Waterfront features: None
Lot
- Size: 44 Square Feet
- Features: Lake/Pond, Wooded/Treed, School Bus Route, River/Stream, Part Cleared
- Topography: Flat,Wooded/Treed
Details
- Additional structures: Barn
- Parcel number: 351450189
Construction
Type & style
- Home type: SingleFamily
- Architectural style: Bungalow
- Property subtype: Farm
Materials
- Brick, Vinyl Siding
- Foundation: Poured Concrete
- Roof: Asphalt Shingle
Utilities & green energy
- Sewer: Septic
Community & HOA
Location
- Region: Southwold
Financial & listing details
- Annual tax amount: C$4,300
- Date on market: 10/20/2026
Price history
Price history is unavailable.
Public tax history
Tax history is unavailable.
Climate risks
Neighborhood: N0L
Nearby schools
GreatSchools rating
No schools nearby
We couldn't find any schools near this home.
Similar homes
- C$1,599,0006 bd5 ba-- sqft11786 Parson Rd, Southwold, ON N5P 3T2For Sale
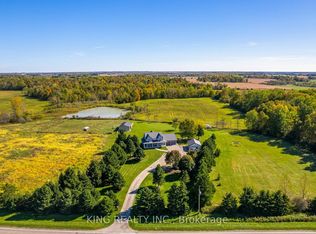 MLS ID #X14108518, KING REALTY INC.. TRREB
- C$1,998,0004 bd3 ba-- sqft27983 Talbot Line, Dutton/dunwich, ON N0L 2M0For Sale
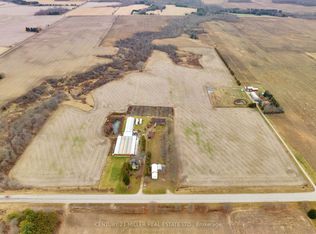 MLS ID #X14090516, CENTURY 21 MILLER REAL ESTATE LTD.. TRREB
- C$1,699,0005 bd4 ba-- sqft22695 Troops Rd, Strathroy Caradoc, ON N0L 1W0For Sale
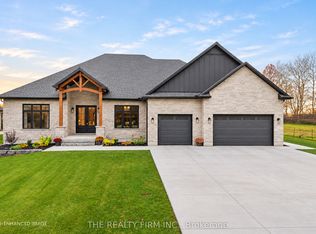 MLS ID #X14167838, THE REALTY FIRM INC.. TRREB
- C$1,498,8805 bd4 ba-- sqft2676 Forest Meadow Dr, Strathroy Caradoc, ON N0L 1W0For Sale
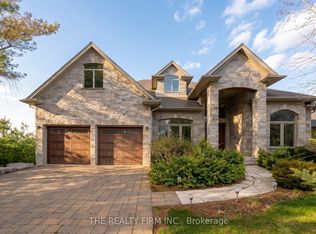 MLS ID #X14187350, THE REALTY FIRM INC.. TRREB
