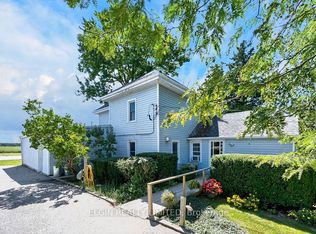
Are you searching for a 1.75 Acre country property with a Log Home overlooking a small pond / ravine yet close to all amenities? Then you need to have a look at this home! Note - even though this is a country home, all roads leading to it are paved. MAIN FLOOR - As you enter this home from the south entrance you are welcomed into a guest friendly Foyer area. The open concept area of this home includes an eat-in Kitchen, a formal Dining area with a patio door to the west facing 8' x 32' Sundeck, a Livingroom with a wood burning woodstove and access to a Mud Room addition, a combo Laundry Room and 3 piece Bath and access to the basement. SECOND FLOOR LOFT - The Primary Bedroom overlooks the main floor and includes a 3 piece ensuite Bath with a Jacuzzi tub. BASEMENT - The basement is unfinished and includes an in-floor heating system and awaits your plans to develop it into a functional living space. EXTERIOR - The vinyl gable ends and aluminum soffits were installed in the fall of 2025. SPECTACULAR VIEWS - Accessed from the Kitchen / Dining Area through a patio door, the 8' x 32' Sundeck overlooks a pond and offers amazing westerly sunsets. BARN - Although the Barn needed repairs, it includes a 200A hydro service with 100A servicing the home and a municipal water line. UTILITIES - The furnace is an energy efficient geothermal system and includes an HRV system. The geothermal lines are located in the neighbouring pond area. The Hot Water Tank is owned and a sewage pump allows the addition of a full Bath if required. SERVICES - The property is serviced by a 200A hydro service, Municipal water and a septic system - pumped 2021 approx. WHATS NEXT? - Book your private showing today and you'll see that this charming Log Home is the perfect place to call HOME!
For sale
C$750,000
36352 2nd Line, Southwold, ON N0L 2G0
1beds
2baths
Single Family Residence
Built in ----
1 Square Feet Lot
$-- Zestimate®
C$--/sqft
C$-- HOA
What's special
Guest friendly foyer areaOpen concept areaEat-in kitchenVinyl gable endsAluminum soffits
- 93 days
- 6
- 0
Zillow last checked:
Listing updated:
Listed by:
COLDWELL BANKER STAR REAL ESTATE
Source: TRREB,MLS®#: X13413052 Originating MLS®#: London and St. Thomas Association of REALTORS
Originating MLS®#: London and St. Thomas Association of REALTORSFacts & features
Interior
Bedrooms & bathrooms
- Bedrooms: 1
- Bathrooms: 2
Primary bedroom
- Level: Second
- Dimensions: 9.14 x 5.79
Bathroom
- Level: Main
- Dimensions: 3.05 x 2.13
Bathroom
- Level: Second
- Dimensions: 1.83 x 1.52
Dining room
- Level: Main
- Dimensions: 4.57 x 4.11
Foyer
- Level: Main
- Dimensions: 4.57 x 3.35
Kitchen
- Level: Main
- Dimensions: 4.57 x 4.11
Living room
- Level: Main
- Dimensions: 7.47 x 4.57
Other
- Level: Basement
- Dimensions: 11.17 x 8.74
Heating
- Forced Air, Other Source
Cooling
- None
Appliances
- Included: Water Heater Owned
Features
- Basement: Unfinished
- Has fireplace: Yes
- Fireplace features: Wood Burning Stove
Interior area
- Living area range: 1500-2000 null
Property
Parking
- Total spaces: 6
- Parking features: Private
Features
- Stories: 2
- Patio & porch: Deck
- Pool features: None
- Has view: Yes
- View description: Pasture, Trees/Woods
- Body of water: Thames River
Lot
- Size: 1 Square Feet
- Features: School Bus Route, Irregular Lot
- Topography: Flat
Details
- Additional structures: Barn
- Parcel number: 351440127
Construction
Type & style
- Home type: SingleFamily
- Property subtype: Single Family Residence
Materials
- Log, Vinyl Siding
- Foundation: Concrete
- Roof: Shingle
Details
- Builder name: Longwood Log Homes
Utilities & green energy
- Sewer: Septic
Community & HOA
Location
- Region: Southwold
Financial & listing details
- Tax assessed value: C$298,000
- Annual tax amount: C$4,267
- Date on market: 6/8/2026
Price history
Price history is unavailable.
Public tax history
Tax history is unavailable.
Climate risks
Neighborhood: N0L
Nearby schools
GreatSchools rating
No schools nearby
We couldn't find any schools near this home.


Similar homes
- C$749,9003 bd2 ba-- sqft10308 Greenpark Dr, Southwold, ON N5P 3T2For Sale
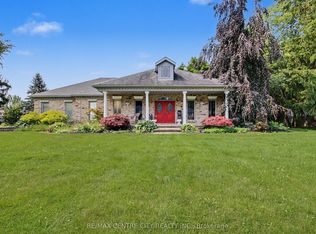 MLS ID #X13667540, RE/MAX CENTRE CITY REALTY INC.. TRREB
 - C$699,9004 bd2 ba-- sqft137 Saint George St, Central Elgin, ON N5P 2M3For Sale
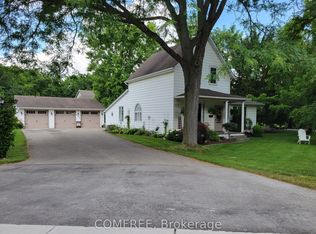 MLS ID #X13563780, COMFREE. TRREB
 - C$799,0002 bd1 ba-- sqft9 Prince Albert St, Middlesex Centre, ON N0L 1E0For Sale
 MLS ID #X13213322, SUTTON GROUP - SELECT REALTY. TRREB
 - C$529,0004 bd2 ba-- sqft38236 Fingal Line, Southwold, ON N5P 3S5For Sale
 MLS ID #X13726666, ELGIN REALTY LIMITED. TRREB
