This one owner home is located on a quiet street in a conveniently located neighbourhood that is close to the hospital, shopping plaza and schools. Entering the home you are greeted by a bright and spacious living room with hardwood floors that leads into a gala kitchen and an open concept dining room that over looks the front and rear of the home. Next is two bedrooms and a full bathroom that offer separation from the living spaces. At the rear of the home is a large addition that consists of a large family room with hardwood floors, stone gas fireplace, large primary bedroom, access to a three season sunroom and a mudroom that has access to the attached single car garage. The basement is host to a generiuosly sized rec-room, laundry room and another full bathroom. The exterior has plenty to offer with parking for 4 vehicles, single attached garage and a perfectly sized private backyard.
Under contract
C$424,900
36 Coyne St, Saint Thomas, ON N5R 4K8
3beds
2baths
Single Family Residence
Built in ----
6,325 Square Feet Lot
$-- Zestimate®
C$--/sqft
C$-- HOA
What's special
Hardwood floorsGala kitchenOpen concept dining roomStone gas fireplaceLarge primary bedroomLaundry roomSingle attached garage
- 12 days
- 21
- 1
Zillow last checked:
Listing updated:
Listed by:
RE/MAX CENTRE CITY REALTY INC.
Source: TRREB,MLS®#: X14132532 Originating MLS®#: London and St. Thomas Association of REALTORS
Facts & features
Interior
Bedrooms & bathrooms
- Bedrooms: 3
- Bathrooms: 2
Primary bedroom
- Level: Main
- Dimensions: 4.12 x 3.12
Bedroom 2
- Level: Main
- Dimensions: 3.66 x 2.74
Bedroom 3
- Level: Main
- Dimensions: 3.66 x 2.74
Dining room
- Level: Main
- Dimensions: 3.35 x 2.24
Family room
- Level: Main
- Dimensions: 5.49 x 4.27
Kitchen
- Level: Main
- Dimensions: 3.53 x 2.24
Living room
- Level: Main
- Dimensions: 6.71 x 3.51
Recreation
- Level: Basement
- Dimensions: 10.41 x 3.38
Heating
- Forced Air, Gas
Cooling
- Central Air
Appliances
- Included: Water Heater Owned
Features
- Primary Bedroom - Main Floor
- Basement: Full,Partially Finished
- Has fireplace: Yes
- Fireplace features: Natural Gas
Interior area
- Living area range: 1100-1500 null
Property
Parking
- Total spaces: 4
- Parking features: Private
- Has garage: Yes
Features
- Pool features: None
Lot
- Size: 6,325 Square Feet
- Features: Hospital, Park, Public Transit, School
- Topography: Flat
Details
- Parcel number: 352100036
Construction
Type & style
- Home type: SingleFamily
- Architectural style: Bungalow
- Property subtype: Single Family Residence
Materials
- Aluminum Siding, Brick
- Foundation: Concrete Block
- Roof: Shingle
Utilities & green energy
- Sewer: Sewer
Community & HOA
Location
- Region: Saint Thomas
Financial & listing details
- Tax assessed value: C$176,000
- Annual tax amount: C$3,031
- Date on market: 10/30/2026
Price history
Price history is unavailable.
Public tax history
Tax history is unavailable.
Climate risks
Neighborhood: Elm West
Nearby schools
GreatSchools rating
No schools nearby
We couldn't find any schools near this home.
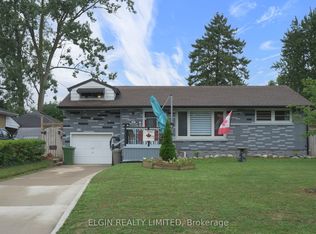

Similar homes
- C$449,9993 bd2 ba-- sqft15 Gregory Pl, Saint Thomas, ON N5R 4S4For Sale
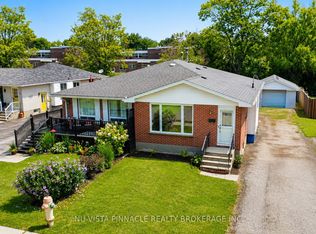 MLS ID #X13733898, NU-VISTA PINNACLE REALTY BROKERAGE INC. TRREB
- C$399,9004 bd2 ba-- sqft118 Inkerman St, Saint Thomas, ON N5P 3G6For Sale
 MLS ID #X13840800, TEAM GLASSER REAL ESTATE BROKERAGE INC.. TRREB
- C$429,9002 bd2 ba-- sqft12 2nd Ave, Saint Thomas, ON N5R 6A2For Sale
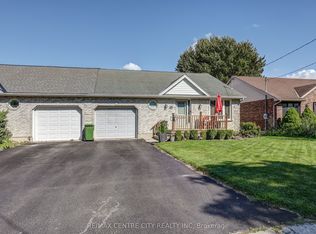 MLS ID #X13693058, RE/MAX CENTRE CITY REALTY INC. TRREB
- C$409,9004 bd2 ba-- sqft169 Wellington St, Saint Thomas, ON N5R 2S3For Sale
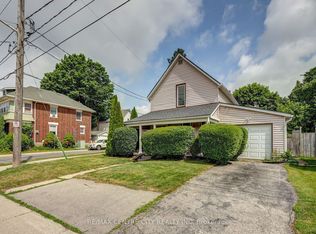 MLS ID #X13678034, RE/MAX CENTRE CITY REALTY INC. TRREB
