Freshly updated and move-in ready, this five-bedroom backsplit has been thoughtfully refreshed with brand-new flooring throughout the main level, upstairs bedrooms, lower living area, and bathrooms, giving the whole home a clean, cohesive feel from top to bottom. A new roof was installed in 2025, and the covered patio, added in 2020, offers a shaded spot to relax and entertain outdoors, while mature hedging planted around the property adds privacy and curb appeal. Inside, the main floor features a spacious kitchen, living room, and dining room, with two additional bedrooms and a full bathroom upstairs alongside the primary suite, plus a large family room, extra bathroom, upper level laundry, and cold room for added storage. The attached double garage combines with driveway space for a total of six parking spots, and the home is set on a generous pie-shaped lot, providing an abundance of ourdoor living space. Location is a major draw here, with a neighbourhood playground just around the corner and downtown Mount Brydges only a five minute walk away, putting the post office, banks, gyms, and restaurants within easy reach. Commuters will appreciate being just five minutes from the 401 with quick access into London, and families have Caradoc Public School within walking distance, along with Our Lady of Lourdes in nearby Delaware and high school options in Strathroy. This is a wonderful opportunity to settle into a welcoming, well connected community with all the everyday conveniences close at hand.
For sale
C$724,900
632 Hoover Pl, Strathroy Caradoc, ON N0L 1W0
5beds
2baths
Single Family Residence
Built in ----
0 Square Feet Lot
$-- Zestimate®
C$--/sqft
C$-- HOA
What's special
Five-bedroom backsplitSpacious kitchenDining roomLarge family roomExtra bathroomUpper level laundry
- 9 hours |
- 2 |
- 0 |
Zillow last checked:
Listing updated:
Listed by:
EXP REALTY
Source: TRREB,MLS®#: X13623852 Originating MLS®#: London and St. Thomas Association of REALTORS
Originating MLS®#: London and St. Thomas Association of REALTORSFacts & features
Interior
Bedrooms & bathrooms
- Bedrooms: 5
- Bathrooms: 2
Primary bedroom
- Level: Second
- Dimensions: 14.6x11.6
Primary bedroom
- Level: Upper
- Dimensions: 4.31 x 3.35
Bedroom
- Level: Basement
- Dimensions: 3.71 x 3.22
Bedroom
- Level: Upper
- Dimensions: 3.7 x 3.09
Bedroom
- Level: Upper
- Dimensions: 12.x11.
Bedroom
- Level: Second
- Dimensions: 12.6x10.
Bedroom
- Level: Second
- Dimensions: 12.8x9.
Bedroom
- Level: Basement
- Dimensions: 3.8 x 3.22
Bedroom
- Level: Upper
- Dimensions: 12.x10.5
Bedroom
- Level: Upper
- Dimensions: 3.92 x 2.78
Bathroom
- Level: Third
Bathroom
- Level: Second
Other
- Level: Upper
Dining room
- Level: Main
- Dimensions: 13.x11.
Dining room
- Level: Main
- Dimensions: 3.22 x 3.02
Family room
- Features: Fireplace
- Level: Third
- Dimensions: 21.9x13.
Kitchen
- Level: Main
- Dimensions: 3.92 x 3.63
Kitchen
- Level: Main
- Dimensions: 22.x12.
Laundry
- Level: Upper
- Dimensions: 21.x11.6
Living room
- Level: Main
- Dimensions: 5.72 x 4.88
Living room
- Level: Main
- Dimensions: 16.x11.
Other
- Level: Third
- Dimensions: 13.6x11.
Recreation
- Level: Ground
- Dimensions: 7.24 x 6.71
Utility room
- Level: Basement
- Dimensions: 6.7 x 4.38
Heating
- Forced Air, Gas
Cooling
- Central Air
Appliances
- Included: Water Heater
Features
- Other, Central Vacuum
- Basement: Full,Finished
- Has fireplace: Yes
Interior area
- Living area range: 1500-2000 null
Video & virtual tour
Property
Parking
- Total spaces: 6
- Parking features: Inside Entrance, Other
- Has garage: Yes
Features
- Patio & porch: Porch
- Exterior features: Year Round Living, Privacy
- Has private pool: Yes
- Pool features: Above Ground
- Waterfront features: None
Lot
- Size: 0 Square Feet
- Features: Irregular Lot
- Topography: Wooded/Treed
Details
- Parcel number: 085180270
- Other equipment: Sump Pump
Construction
Type & style
- Home type: SingleFamily
- Property subtype: Single Family Residence
- Attached to another structure: Yes
Materials
- Vinyl Siding, Brick
- Foundation: Poured Concrete
- Roof: Metal
Utilities & green energy
- Sewer: Septic
Community & HOA
Location
- Region: Strathroy Caradoc
Financial & listing details
- Annual tax amount: C$3,919
- Date on market: 7/31/2026
EXP REALTY
EXP REALTY
By pressing Contact Agent, you agree that the real estate professional identified above may call/text you about your search, which may involve use of automated means and pre-recorded/artificial voices. You don't need to consent as a condition of buying any property, goods, or services. Message/data rates may apply. You also agree to our Terms of Use. Zillow does not endorse any real estate professionals. We may share information about your recent and future site activity with your agent to help them understand what you're looking for in a home.
Price history
Price history is unavailable.
Public tax history
Tax history is unavailable.
Climate risks
Neighborhood: Mount Brydges
Nearby schools
GreatSchools rating
No schools nearby
We couldn't find any schools near this home.
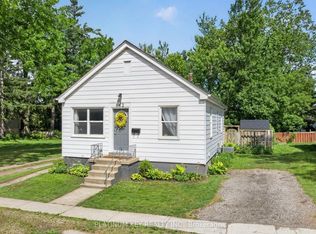
- C$479,0002 bd1 ba-- sqft662 King St, Strathroy Caradoc, ON N0L1W0For Sale
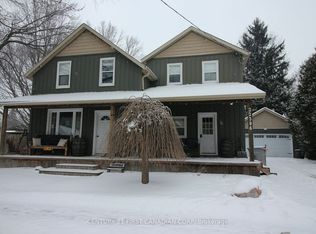
- C$--3 bd1 ba-- sqft22396 Adelaide Rd, Strathroy Caradoc, ON N0L1W0Off Market
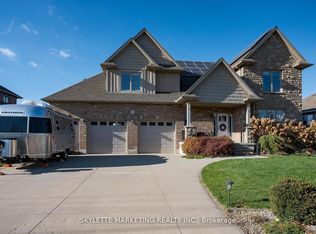
- C$3,9005 bd3 ba-- sqft536 Juliana Dr, Strathroy Caradoc, ON N0L1W0For Rent
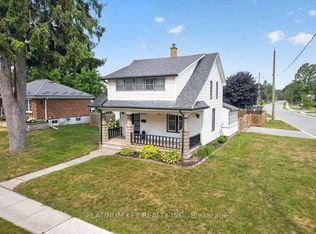
- C$474,9003 bd2 ba-- sqft8624 Glendon Dr, Strathroy Caradoc, ON N0L1W0For Sale
- C$2,1302 bd1 ba-- sqft22645 Adelaide Rd #310, Strathroy Caradoc, ON N0L1W0For Rent
- C$--3 bd3 ba1.7k sqft1999 Lockwood Cres #1A, Strathroy Caradoc, ON N0L1W0Off Market
- C$1,389,9005 bd3 ba-- sqft2572 Lucas Ave, Strathroy Caradoc, ON N0L1W0For Sale
- C$899,0003 bd2 ba-- sqft2043 Lockwood Cres, Mount Brydges, ON N0L1W0New Construction
Similar homes
- C$750,0004 bd2 ba-- sqft598 Bennett Cres, Strathroy Caradoc, ON N0L 1W0For Sale
 MLS ID #X13481562, EXIT REALTY COMMUNITY. TRREB
 - C$474,9003 bd2 ba-- sqft8624 Glendon Dr, Strathroy Caradoc, ON N0L 1W0For SaleMLS ID #X13624118, PLATINUM KEY REALTY INC.. TRREB
- C$769,9004 bd3 ba-- sqft59 McNeil St, Strathroy Caradoc, ON N0L 1W0For Sale
 MLS ID #X13534574, ONE PERCENT REALTY LTD.. TRREB
 - C$698,8003 bd2 ba-- sqft120 Huron Ave, Middlesex Centre, ON N0L 1R0For Sale
 MLS ID #X13614028, EXP REALTY. TRREB
 - C$849,9005 bd4 ba-- sqft21 Armstrong St, Strathroy Caradoc, ON N0L 1W0For SaleMLS ID #X12982888, SUTTON GROUP PREFERRED REALTY INC.. TRREB
- C$829,9004 bd4 ba-- sqft619 Lions Park Dr, Strathroy Caradoc, ON N0L 1W0New ConstructionMLS ID #X13434342, BLUE FOREST REALTY INC.. TRREB
- C$699,9002 bd2 ba-- sqft22164 Gibson Rd, Strathroy Caradoc, ON N0L 1W0For SaleMLS ID #X13220626, PLATINUM KEY REALTY INC.. TRREB
- C$739,9005 bd3 ba-- sqft6892 Century Dr, Strathroy Caradoc, ON N0L 1T0For SaleMLS ID #X13456806, CENTURY 21 FIRST CANADIAN CORP. TRREB
- C$899,0003 bd2 ba-- sqft2043 Lockwood Cres, Mount Brydges, ON N0L 1W0New ConstructionMLS ID #X13494570, RIGHT AT HOME REALTY INC.. TRREB
- C$479,0002 bd1 ba-- sqft662 King St, Strathroy Caradoc, ON N0L 1W0For SaleMLS ID #X13455032, PLATINUM KEY REALTY INC.. TRREB
- C$688,9005 bd2 ba-- sqft47 Queensway Dr, Strathroy Caradoc, ON N7G 4M2For SaleMLS ID #X13605622, ROYAL LEPAGE FLOWER CITY REALTY. TRREB
- C$699,9005 bd3 ba-- sqft56 Parkview Cres, Strathroy Caradoc, ON N7G 4B1For SaleMLS ID #X13526908, ROYAL LEPAGE TRILAND REALTY. TRREB
- C$729,9002 bd2 ba-- sqft59 Bridle Path, Strathroy, ONFor SaleMLS ID #X13605378, RE/MAX CENTRE CITY REALTY INC.. TRREB
- C$589,9003 bd1 ba-- sqft5147 Egremont Dr, Middlesex Centre, ON N0M 2A0For SaleMLS ID #X13622314, CENTURY 21 FIRST CANADIAN CORP. TRREB
- C$875,0005 bd3 ba-- sqft383 Daventry Way #77, Middlesex Centre, ON N0L 1R0For SaleMLS ID #X13618010, SUTTON GROUP - SELECT REALTY. TRREB
- C$719,0005 bd3 ba-- sqft25 Alexander Cir, Strathroy Caradoc, ON N7G 0B4For SaleMLS ID #X12964352, OAK AND KEY REAL ESTATE. TRREB
- C$799,0002 bd1 ba-- sqft9 Prince Albert St, Middlesex Centre, ON N0L 1E0For SaleMLS ID #X13213322, SUTTON GROUP - SELECT REALTY. TRREB
- C$799,9004 bd3 ba-- sqft149 Collins Way, Strathroy Caradoc, ON N7G 0G2For SaleMLS ID #X13560630, ROYAL LEPAGE TRILAND REALTY. TRREB
- C$680,0005 bd2 ba-- sqft19 Dell Dr, Strathroy Caradoc, ON N7G 1C6For SaleMLS ID #X13441478, RE/MAX CENTRE CITY REALTY INC.. TRREB
- C$499,9003 bd4 ba-- sqftMVLC, Strathroy Caradoc, ON N0L 1W0For SaleMLS ID #X13136840, ROYAL LEPAGE TRILAND REALTY. TRREB
