Welcome to a home that truly has it all! Offering over 4,400 sq. ft. of beautifully finished living space, this impressive 3+2 bedroom, 3 bathroom home combines luxury, functionality, and endless possibilities. Step inside to discover generously sized rooms throughout, including a stunning primary retreat complete with a spacious walk-in closet and a beautiful ensuite designed for comfort and relaxation. The heart of the home is the incredible kitchen, featuring not one but two oversized islands-perfect for entertaining, preparing family meals, or gathering with friends and loved ones. The fully finished lower level adds incredible flexibility with two additional bedrooms, a large bathroom, and a separate entrance through the oversized three-car garage. Whether you're looking to accommodate extended family, create the perfect in-law suite, or simply enjoy the extra living space, the opportunities are endless. Outside, you'll find a backyard that's ready to enjoy year-round. Gather around the custom-built fire pit, tend to the charming chicken coops, or make the most of the impressive detached shop complete with its own electrical panel and plumbing rough-ins-ideal for hobbyists, entrepreneurs, or anyone looking for extra workspace. Whether you're searching for a forever family home, multigenerational living, or a property with room to grow and customize, this exceptional home checks all the boxes. Spacious, versatile, and thoughtfully designed inside and out, this is a rare opportunity you won't want to miss.
For sale
C$899,999
24677 Pioneer Line, West Elgin, ON N0L 2P0
5beds
3baths
Single Family Residence
Built in ----
0.46 Acres Lot
$-- Zestimate®
C$--/sqft
C$-- HOA
What's special
Generously sized rooms throughoutStunning primary retreatSpacious walk-in closetIncredible kitchenTwo oversized islandsFully finished lower levelCustom-built fire pit
- 88 days
- 13
- 1
Zillow last checked:
Listing updated:
Listed by:
THE REALTY FIRM INC.
Source: TRREB,MLS®#: X13441050 Originating MLS®#: London and St. Thomas Association of REALTORS
Originating MLS®#: London and St. Thomas Association of REALTORSFacts & features
Interior
Bedrooms & bathrooms
- Bedrooms: 5
- Bathrooms: 3
Primary bedroom
- Level: Main
- Dimensions: 4.22 x 5.77
Bedroom 2
- Level: Main
- Dimensions: 4.17 x 3.45
Bedroom 3
- Level: Main
- Dimensions: 4.52 x 4.33
Bedroom 4
- Level: Basement
- Dimensions: 4.05 x 3.53
Bedroom 5
- Level: Basement
- Dimensions: 4.17 x 4.34
Dining room
- Level: Main
- Dimensions: 3.34 x 4.92
Exercise room
- Level: Basement
- Dimensions: 4.78 x 4.69
Family room
- Level: Main
- Dimensions: 4.31 x 7.5
Family room
- Level: Basement
- Dimensions: 4.44 x 9.34
Kitchen
- Level: Main
- Dimensions: 4.06 x 5.51
Laundry
- Level: Basement
- Dimensions: 2.24 x 2.1
Laundry
- Level: Main
- Dimensions: 2.57 x 2.13
Living room
- Level: Main
- Dimensions: 4.71 x 4.66
Office
- Level: Basement
- Dimensions: 2.07 x 2.92
Other
- Level: Basement
- Dimensions: 4.25 x 4.91
Recreation
- Level: Basement
- Dimensions: 11.63 x 7.33
Heating
- Forced Air, Gas
Cooling
- Central Air
Features
- Central Vacuum, In-Law Capability, Primary Bedroom - Main Floor
- Basement: Finished,Finished with Walk-Out
- Has fireplace: Yes
Interior area
- Living area range: 2000-2500 null
Video & virtual tour
Property
Parking
- Total spaces: 12
- Parking features: Private Triple, Garage Door Opener
- Has garage: Yes
Features
- Exterior features: Lawn Sprinkler System
- Pool features: None
Lot
- Size: 0.46 Acres
Details
- Additional structures: Workshop
- Parcel number: 351130762
- Other equipment: Intercom, Sump Pump
Construction
Type & style
- Home type: SingleFamily
- Architectural style: Bungalow-Raised
- Property subtype: Single Family Residence
Materials
- Brick
- Foundation: Poured Concrete
- Roof: Asphalt Shingle
Utilities & green energy
- Sewer: Septic
Community & HOA
Location
- Region: West Elgin
Financial & listing details
- Annual tax amount: C$7,610
- Date on market: 6/13/2026
Price history
Price history is unavailable.
Public tax history
Tax history is unavailable.
Climate risks
Neighborhood: N0L
Nearby schools
GreatSchools rating
No schools nearby
We couldn't find any schools near this home.
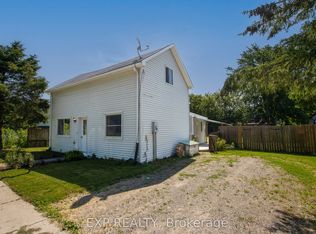

Similar homes
- C$975,0003 bd2 ba-- sqft12825 Graham Rd, West Elgin, ON N0L 2P0For Sale
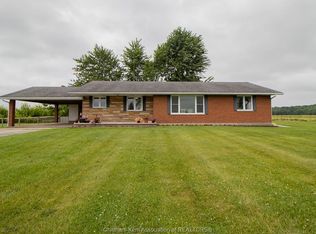 MLS ID #26016210, Rob Vanderydt, Sales Person, Realty House Inc. Brokerage Brokerage. Windsor-Essex County AOR
 - C$599,9004 bd2 ba-- sqft212 Main St, West Elgin, ON N0L 2P0For Sale
 MLS ID #X13704578, CENTURY 21 FIRST CANADIAN CORP.. TRREB
 - C$669,0004 bd3 ba-- sqft23081 Pioneer Line, West Elgin, ON N0L 2C0New Construction
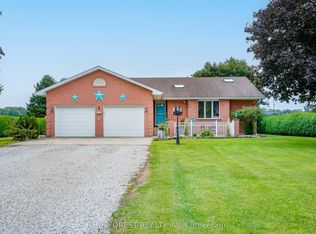 MLS ID #X13718890, BLUE FOREST REALTY INC.. TRREB
 - C$699,0003 bd2 ba-- sqft24909 Queens Line, West Elgin, ON N0L 2P0For Sale
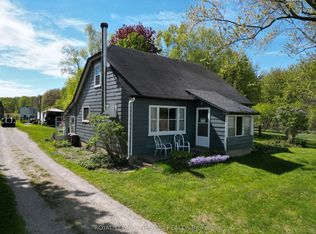 MLS ID #X13530812, ROYAL LEPAGE TRILAND REALTY. TRREB
