Welcome to your private retreat, ideally located just minutes from Port Franks, Grand Bend, Ausable River Conservation Area, and the stunning sandy shores of Lake Huron. Set on just under an acre, this property boasts a beautifully expansive yard-perfect for relaxing, entertaining, or simply enjoying the peaceful surroundings that make this area so desirable. Step inside this 2 story, 4+ bedroom, 2 bathroom home. The renovated main floor in 2015 has been thoughtfully designed with modern finishes while maintaining a warm and inviting atmosphere. Major upgrades provide lasting peace of mind, including updated electrical, plumbing, furnace, and central A/C. The custom kitchen showcases quality cabinetry and craftsmanship, offering both style and functionality for everyday living and entertaining. A standout feature of the property is the fully insulated garage, this was an addition in 2007 along with the 2nd floor above garage. The garage offers exceptional versatility, ideal for parking, a workshop, or the ultimate man cave/entertainment space, it is finished with pine board detailing, an epoxy floor, insulated garage door with bug screen, and a cozy wood stove-perfect for year-round use. Whether you're searching for a full-time residence, weekend escape, or investment opportunity in a prime cottage-country setting, this property delivers the perfect blend of comfort, updates, and lifestyle.
For sale
C$649,900
9948 Northville Cres, Lambton Shores, ON N0M 2N0
5beds
1,872sqft
Single Family Residence, Residential
Built in ----
-- sqft lot
$-- Zestimate®
C$347/sqft
C$-- HOA
What's special
- 130 days
- 21
- 0
Zillow last checked:
Listing updated:
Listed by:
Jeff Baechler, Salesperson,
Peak Realty Ltd.,
Joanna Baechler, Broker,
PEAK REALTY LTD.
Source: ITSO,MLS®#: 40822082Originating MLS®#: Cornerstone Association of REALTORS®
Facts & features
Interior
Bedrooms & bathrooms
- Bedrooms: 5
- Bathrooms: 2
- Full bathrooms: 1
- 1/2 bathrooms: 1
- Main level bathrooms: 1
- Main level bedrooms: 1
Other
- Level: Main
Bedroom
- Level: Second
Bedroom
- Level: Second
Bedroom
- Level: Second
Bedroom
- Level: Second
Bathroom
- Features: 2-Piece
- Level: Main
Bathroom
- Features: 4-Piece
- Level: Second
Basement
- Level: Basement
Basement
- Level: Basement
Dining room
- Level: Main
Game room
- Level: Second
Kitchen
- Level: Main
Living room
- Level: Main
Storage
- Level: Second
Heating
- Baseboard, Forced Air, Wood Stove
Cooling
- Central Air
Appliances
- Included: Water Heater Owned, Built-in Microwave, Dishwasher, Dryer, Hot Water Tank Owned, Stove, Washer
- Laundry: Main Level
Features
- Ceiling Fan(s)
- Windows: Window Coverings
- Basement: Partial,Unfinished
- Number of fireplaces: 1
- Fireplace features: Wood Burning Stove
Interior area
- Total structure area: 1,872
- Total interior livable area: 1,872 sqft
- Finished area above ground: 1,872
Property
Parking
- Total spaces: 5
- Parking features: Attached Garage, Gravel, Interlock, Private Drive Triple+ Wide
- Attached garage spaces: 1
- Uncovered spaces: 4
Features
- Stories: 2
- Patio & porch: Patio, Porch
- Exterior features: Lighting
- Fencing: Partial
- Waterfront features: River/Stream
- Frontage type: South
- Frontage length: 106.43
Lot
- Dimensions: 106.43 x
- Features: Rural, Irregular Lot, Beach, Campground, Near Golf Course, Library, Marina, Park, Place of Worship, Public Transit, Rec./Community Centre, School Bus Route, Schools, Shopping Nearby, Trails
Details
- Additional structures: Gazebo, Shed(s), Storage
- Parcel number: 430190186
- Zoning: R5
Construction
Type & style
- Home type: SingleFamily
- Property subtype: Single Family Residence, Residential
Materials
- Vinyl Siding
- Foundation: Concrete Perimeter
- Roof: Asphalt Shing, Metal
Condition
- 51-99 Years
- New construction: No
Utilities & green energy
- Sewer: Septic Tank
- Water: Municipal-Metered
- Utilities for property: Electricity Connected, Garbage/Sanitary Collection, Internet Other, Natural Gas Connected, Recycling Pickup, Phone Available
Community & HOA
Community
- Security: Carbon Monoxide Detector, Smoke Detector, Carbon Monoxide Detector(s), Smoke Detector(s)
Location
- Region: Lambton Shores
Financial & listing details
- Price per square foot: C$347/sqft
- Annual tax amount: C$1,882
- Date on market: 4/25/2026
- Inclusions: Built-in Microwave, Carbon Monoxide Detector, Dishwasher, Dryer, Hot Water Tank Owned, Smoke Detector, Stove, Washer, Window Coverings, Garage Door Opener. (No Remotes)
- Exclusions: Cabinet Above Tv In Family Room, All Tv's And Mounts, Dart Board In Garage, Fridge And Small Freezer In Kitchen, Fridge In Garage, "he & She" Signs In Flower Beds, Two Small Rubbermaid Storage Containers Outside, Exterior Family Signs, And All Staging And Personal Items.
- Electric utility on property: Yes
Price history
| Date | Event | Price |
|---|---|---|
| 7/1/2026 | Price change | C$649,900+8.5%C$347/sqft |
Source:  TRREB #X13044624 Report a problem TRREB #X13044624 Report a problem | ||
| 6/24/2026 | Price change | C$598,900-13.2%C$320/sqft |
Source: ITSO #40822082 Report a problem | ||
| 6/6/2026 | Price change | C$689,900-8%C$369/sqft |
Source: TRREB #X13044624 Report a problem | ||
| 4/25/2026 | Listed for sale | C$749,900C$401/sqft |
Source: ITSO #40822082 Report a problem | ||
Public tax history
Tax history is unavailable.
Climate risks
Neighborhood: N0M
Nearby schools
GreatSchools rating
No schools nearby
We couldn't find any schools near this home.
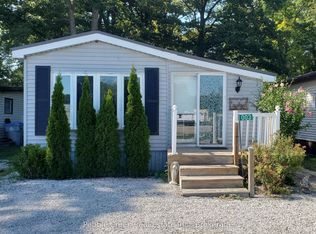
- C$224,9002 bd1 ba-- sqft9951 Northville Cres #3, Lambton Shores, ON N0M2N0For Sale
- C$169,9002 bd1 ba-- sqft9910 Northville Cres #B11, Lambton Shores, ON N0M2N0For Sale

- C$159,9002 bd1 ba-- sqft9910 Northville Cres #B12, Lambton Shores, ON N0M2N0For Sale
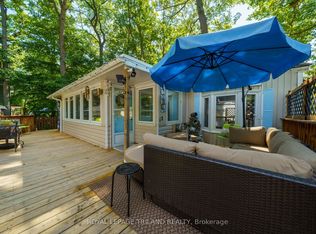
- C$415,0002 bd1 ba-- sqft9967 Eric St, Lambton Shores, ON N0M2N0For Sale

Similar homes
- C$629,9004 bd2 ba1.6k sqft9 Wellington St, Lambton Shores, ON N0M 1B0For Sale
 MLS ID #26016893, Paul Shanahan, Broker Of Record, Shanahan Realty Inc., Real Estate Brokerage Brokerage. Windsor-Essex County AOR
 - C$675,0005 bd3 ba1.8k sqft41 Sunset Ave, Warwick, ON N0M 2S0For Sale
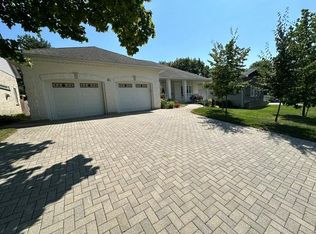 MLS ID #26020497, Leo Shanahan, Sales Person, Shanahan Realty Inc., Real Estate Brokerage Brokerage. Windsor-Essex County AOR
 - C$895,0005 bd3 ba2.6k sqft223 Ontario St S, Lambton Shores, ON N0M 1T0For Sale
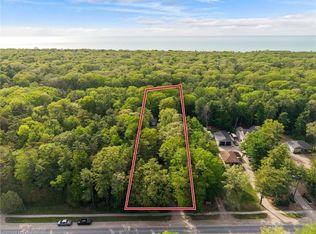 MLS ID #40832542, Craig Miller, Broker, Bosley Real Estate Ltd., Brokerage. ITSO
 - C$599,0004 bd3 ba1.2k sqft13 Oakwood Links Ln, South Huron, ON N0M 1T0For Sale
 MLS ID #26021363, Bruce Owen, Sales Person, Initia Real Estate (Ontario) Ltd. Brokerage. Windsor-Essex County AOR
