Welcome to Townsend Meadows, a 55+ life lease community located just outside Forest, offering a peaceful setting with everyday conveniences close by. This well-maintained development provides low-maintenance living, with a monthly occupancy fee that includes lawn care, snow removal, and access to the community hall. This bright and comfortable 2-bedroom, 2-bath home features over 1,500 sq. ft. of thoughtfully designed living space. Freshly painted throughout, the home offers a clean, move-in-ready feel. The open layout includes a spacious kitchen that flows into the dining and living areas, creating an easy, welcoming space for daily living or hosting family and friends. The attached single-car garage adds convenience and extra storage options. Located within a friendly, walkable community, this home offers a relaxed lifestyle with the benefit of worry-free exterior maintenance. Experience comfort, simplicity, and a sense of community in a setting designed for easy living.
For sale
C$529,900
5969 Townsend Line #21, Lambton Shores, ON N0N 1J0
2beds
Single Family Residence
Built in 2009
-- sqft lot
$-- Zestimate®
C$--/sqft
C$-- HOA
What's special
Freshly painted throughoutOpen layoutAttached single-car garage
- 51 days |
- 3 |
- 0 |
Zillow last checked:
Listing updated:
Listed by:
Karli Prong, Sales Person,
Keller Williams Lifestyle Realty, Brokerage Brokerage,
Colin Van Moorsel, Broker,
Keller Williams Lifestyle Realty, Brokerage
Source: Windsor-Essex County AOR,MLS®#: 26014078 Originating MLS®#: Sarnia-Lambton Association of REALTORS®
Originating MLS®#: Sarnia-Lambton Association of REALTORS®Facts & features
Interior
Bedrooms & bathrooms
- Bedrooms: 2
- Bathrooms: 2
- Full bathrooms: 2
Heating
- Natural Gas, Radiant Floor
Appliances
- Included: Dishwasher, Dryer, Oven Built-In, Refrigerator, Washer, Gas Water Heater
Property
Parking
- Total spaces: 1
- Parking features: Concrete Drive, Single Garage, Attached
- Attached garage spaces: 1
- Has uncovered spaces: Yes
Features
- Frontage length: 0.00
Lot
- Features: Acreage Info (Unknown)
Details
- Zoning: R1
Construction
Type & style
- Home type: SingleFamily
- Architectural style: Bungalow
- Property subtype: Single Family Residence
- Attached to another structure: Yes
Materials
- Brick
- Foundation: Slab, Concrete Perimeter
- Roof: Asphalt Shingle
Condition
- Year built: 2009
Utilities & green energy
- Sewer: Sanitary
- Water: Municipal Water
- Utilities for property: Water Connected, Sewer Connected
Community & HOA
Location
- Region: Lambton Shores
Financial & listing details
- Annual tax amount: C$2,884
- Date on market: 6/18/2026
- Inclusions: Fridge, Cooktop, Wall Oven, Dishwasher, Dryer, Freezer, Electric Fireplace, All Blinds & Window Coverings, All Light Fixtures, Garage Door Opener W/remote.
- Ownership: Leasehold
K
Karli Prong, Sales Person
(519) 490-8985
By pressing Contact Agent, you agree that the real estate professional identified above may call/text you about your search, which may involve use of automated means and pre-recorded/artificial voices. You don't need to consent as a condition of buying any property, goods, or services. Message/data rates may apply. You also agree to our Terms of Use. Zillow does not endorse any real estate professionals. We may share information about your recent and future site activity with your agent to help them understand what you're looking for in a home.
Price history
| Date | Event | Price |
|---|---|---|
| 6/18/2026 | Listed for sale | C$529,900 |
Source:  TRREB #X13460554 Report a problem TRREB #X13460554 Report a problem | ||
Public tax history
Tax history is unavailable.
Climate risks
Neighborhood: N0N
Nearby schools
GreatSchools rating
- 5/10Garfield Elementary SchoolGrades: PK-5Distance: 22.7 mi
- 5/10Holland Woods Middle SchoolGrades: 6-8Distance: 22.8 mi
- 6/10Port Huron Northern High SchoolGrades: 9-12Distance: 22.8 mi
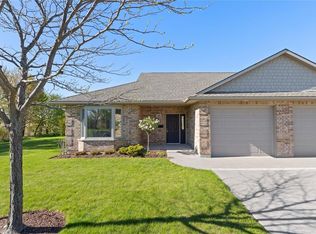
- C$429,9002 bd1 ba-- sqft5969 Townsend Line #15, Lambton Shores, ON N0N1J0For Sale
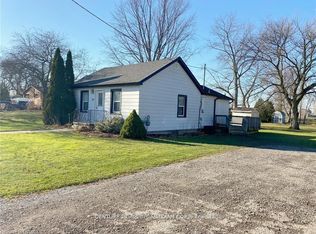
- C$2,1003 bd1 ba-- sqft34 Eureka St, Lambton Shores, ON N0N1J0For Rent
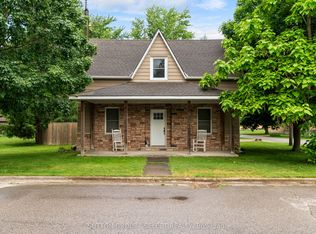
- C$428,0004 bd2 ba-- sqft30 Argyle St, Lambton Shores, ON N0N1J0For Sale
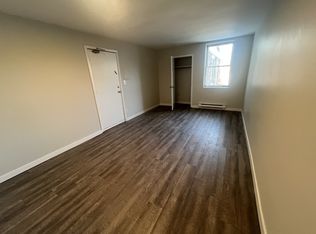
- C$--1 bd1 ba-- sqft13 Ann St #4, Lambton Shores, ON N0N1J0Off Market
- C$--2 bd1 ba-- sqft6 Clyde St #4, Lambton Shores, ON N0N1J0Off Market
- C$69,000-- bd-- ba-- sqft45 King St W, Lambton Shores, ON N0N1J0For Rent
- C$1,149,0003 bd3 ba-- sqft10 Eureka St, Lambton Shores, ON N0N1J0For Sale
- C$414,7004 bd2 ba-- sqft7 Macnab St, Lambton Shores, ON N0N1J0For Sale
Similar homes
- C$429,9002 bd1 ba-- sqft5969 Townsend Line #15, Lambton Shores, ON N0N 1J0For SaleMLS ID #26010996, Angie Lichty, Broker, Exp Realty, Brokerage Brokerage. Windsor-Essex County AOR
- C$599,9004 bd2 ba-- sqft11 Water St, Lambton Shores, ON N0N 1J0For Sale
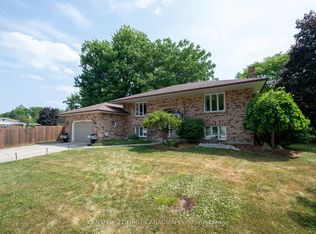 MLS ID #X13591948, CENTURY 21 FIRST CANADIAN CORP. TRREB
 - C$459,9003 bd2 ba-- sqft15 Arthur St, Lambton Shores, ON N0N 1J0For Sale
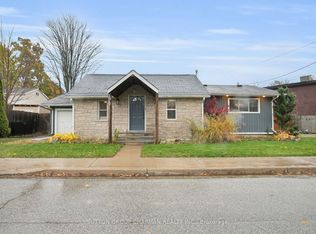 MLS ID #X13521594, SUTTON GROUP CHAPMAN REALTY INC.. TRREB
 - C$428,0004 bd2 ba-- sqft30 Argyle St, Lambton Shores, ON N0N 1J0For SaleMLS ID #X13439008, SUTTON GROUP - SELECT REALTY. TRREB
- C$589,9004 bd2 ba-- sqft101 Broadway St, Lambton Shores, ON N0N 1J0For SaleMLS ID #X13539760, SUTTON GROUP - SELECT REALTY. TRREB
- C$596,9003 bd3 ba-- sqft110 Leneve St, Lambton Shores, ON N0N 1J0For SaleMLS ID #26007142, Karli Prong, Sales Person, Keller Williams Lifestyle Realty, Brokerage Brokerage. Windsor-Essex County AOR
- C$529,9004 bd2 ba-- sqft117 Main St E, Lambton Shores, ON N0M 2K0For SaleMLS ID #X13645530, COLDWELL BANKER DAWNFLIGHT REALTY BROKERAGE. TRREB
- C$627,9003 bd3 ba-- sqft108 Leneve St, Lambton Shores, ON N0N 1J0For SaleMLS ID #26007139, Karli Prong, Sales Person, Keller Williams Lifestyle Realty, Brokerage Brokerage. Windsor-Essex County AOR
- C$599,9003 bd3 ba-- sqft5449 Lake Valley Grove Rd, Lambton Shores, ON N0N 1J7For SaleMLS ID #X13429050, RE/MAX BLUEWATER REALTY INC.. TRREB
- C$399,9003 bd1 ba-- sqft19 Broadway St, Lambton Shores, ON N0N 1J0For SaleMLS ID #26003814, Angie Lichty, Broker, Exp Realty, Brokerage Brokerage. Windsor-Essex County AOR
- C$529,9004 bd2 ba-- sqft93 Sarah St, Lambton Shores, ON N0M 2N0For SaleMLS ID #X13490318, KELLER WILLIAMS LIFESTYLES. TRREB
- C$627,9003 bd3 ba-- sqft112 Leneve St, Lambton Shores, ON N0N 1J0For SaleMLS ID #26007144, Karli Prong, Sales Person, Keller Williams Lifestyle Realty, Brokerage Brokerage. Windsor-Essex County AOR
- C$534,9003 bd2 ba-- sqft9 Union St E, Lambton Shores, ON N0M 1B0For SaleMLS ID #X13536286, BLUE FOREST REALTY INC.. TRREB
- C$599,9002 bd2 ba-- sqft9663 Army Camp Rd, Lambton Shores, ON N0N 1J3For SaleMLS ID #X12880316, RE/MAX BLUEWATER REALTY INC.. TRREB
- C$499,9002 bd1 ba-- sqft7755 Patrick St, Lambton Shores, ON N0M 2L0For SaleMLS ID #X13511978, ROYAL LEPAGE TRILAND PREMIER BROKERAGE. TRREB
- C$649,9004 bd2 ba1.6k sqft9 Wellington St, Lambton Shores, ON N0M 1B0For SaleMLS ID #26016893, Paul Shanahan, Broker Of Record, Shanahan Realty Inc., Real Estate Brokerage Brokerage. Windsor-Essex County AOR
- C$699,9003 bd2 ba-- sqftBlue Point, Plympton Wyoming, ON N0N 1J6For SaleMLS ID #26010658, Carla Macgregor, Sales Person, Initia Real Estate (Ontario) Ltd. Brokerage. Windsor-Essex County AOR
- C$499,9002 bd2 ba-- sqft192 William St W, North Middlesex, ON N0M 2K0For SaleMLS ID #X13152950, eXp Realty. TRREB
- C$499,9003 bd2 ba-- sqft27775 Kerwood Rd, Adelaide Metcalfe, ON N0M 2B0For SaleMLS ID #X13625300, ROYAL LEPAGE TRILAND REALTY. TRREB
- C$583,0973 bd3 ba-- sqft638 Ketter Way, Plympton Wyoming, ON N0N 1T0New ConstructionMLS ID #X13478184, CENTURY 21 FIRST CANADIAN CORP.. TRREB
