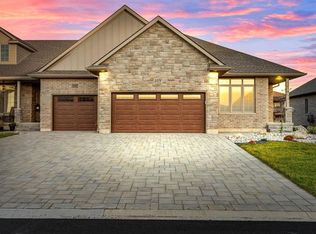
Welcome to the townhouse collection of Woodside Estates! Located in a quiet, upscale area of Forest, these luxury townhomes boast contemporary design, quality materials & workmanship, including 9’ ceilings, hardwood & porcelain flooring, solid surface countertops, gas fireplaces, central vac, & main floor laundry. Offering 3 intelligent floor plans to choose from & the opportunity to select your very own finishes, you'll be able to create a tasteful home to your liking. Enjoy maintenance-free living with the added feature of an optional grounds maintenance program. Located just minutes from golf courses, restaurants, clubs, shopping, medical facilities & sandy beaches. Built by local & reputable Wellington Builders. Photos from previous home & may not be as exactly shown. Price reflects HST Rebate. Property tax & assessment not set.
For sale
C$627,900
112 Leneve St, Lambton Shores, ON N0N 1J0
3beds
Single Family Residence
Built in 2023
-- sqft lot
$-- Zestimate®
C$--/sqft
C$-- HOA
What's special
Contemporary designQuality materials and workmanshipHardwood and porcelain flooringSolid surface countertopsGas fireplacesCentral vacMain floor laundry
- 130 days |
- 2 |
- 0 |
Zillow last checked:
Listing updated:
Listed by:
Karli Prong, Sales Person,
Keller Williams Lifestyle Realty, Brokerage Brokerage,
Colin Van Moorsel, Broker,
Keller Williams Lifestyle Realty, Brokerage
Source: Windsor-Essex County AOR,MLS®#: 26007144 Originating MLS®#: Sarnia-Lambton Association of REALTORS®
Originating MLS®#: Sarnia-Lambton Association of REALTORS®Facts & features
Interior
Bedrooms & bathrooms
- Bedrooms: 3
- Bathrooms: 3
- Full bathrooms: 3
Heating
- Natural Gas, Forced Air
Cooling
- Central Air
Appliances
- Included: Other Water Heater (See Remarks)
Features
- Flooring: Carpet
- Basement: Full,Finished
Property
Parking
- Total spaces: 2
- Parking features: Double Width Or More Drive, Double Garage
- Garage spaces: 2
- Has uncovered spaces: Yes
Features
- Frontage length: 44.36
Lot
- Features: Acreage Info (Unknown)
Details
- Parcel number: 384538003034678
- Zoning: R3.5
Construction
Type & style
- Home type: SingleFamily
- Architectural style: Bungalow
- Property subtype: Single Family Residence
Materials
- Brick, Stone
- Foundation: Concrete Perimeter
- Roof: Asphalt Shingle
Condition
- Year built: 2023
Utilities & green energy
- Sewer: Sanitary
- Water: Municipal Water
- Utilities for property: Water Connected, Sewer Connected
Community & HOA
Location
- Region: Lambton Shores
Financial & listing details
- Date on market: 4/8/2026
- Ownership: Freehold
Price history
| Date | Event | Price |
|---|---|---|
| 4/8/2026 | Listed for sale | C$627,900 |
Source:  TRREB #X12969446 Report a problem TRREB #X12969446 Report a problem | ||
Public tax history
Tax history is unavailable.
Climate risks
Neighborhood: N0N
Nearby schools
GreatSchools rating
- 5/10Garfield Elementary SchoolGrades: PK-5Distance: 23 mi
- 5/10Holland Woods Middle SchoolGrades: 6-8Distance: 23.1 mi
- 6/10Port Huron Northern High SchoolGrades: 9-12Distance: 23.2 mi
- C$596,9003 bd3 ba-- sqft110 Leneve St, Lambton Shores, ON N0N1J0For Sale
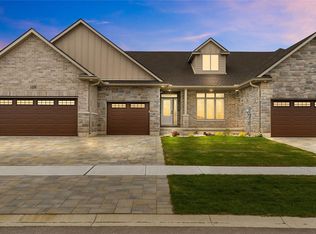
- C$627,9003 bd3 ba-- sqft108 Leneve St, Lambton Shores, ON N0N1J0For Sale
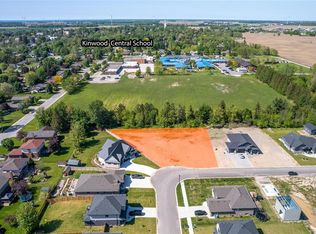
- C$299,9000.56 acres118 Phibbs St, Lambton Shores, ON N0N1J0Lot/Land
- C$799,9003 bd3 ba-- sqft113 Macdonald St, Lambton Shores, ON N0N1J0For Sale

- C$675,0006 bd2 ba-- sqft55 Main St S, Lambton Shores, ON N0N1J0For Sale
- C$---- bd-- ba-- sqft28 Macnab St, Lambton Shores, ON N0N1J0Off Market
- C$599,9004 bd2 ba-- sqft11 Water St, Lambton Shores, ON N0N1J0For Sale
- C$799,0003 bd3 ba-- sqft37 Park Ln, Lambton Shores, ON N0N1J0For Sale
Similar homes
- C$627,9003 bd3 ba-- sqft108 Leneve St, Lambton Shores, ON N0N 1J0For SaleMLS ID #26007139, Karli Prong, Sales Person, Keller Williams Lifestyle Realty, Brokerage Brokerage. Windsor-Essex County AOR
- C$599,9004 bd2 ba-- sqft11 Water St, Lambton Shores, ON N0N 1J0For Sale
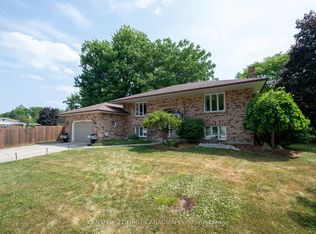 MLS ID #X13591948, CENTURY 21 FIRST CANADIAN CORP. TRREB
 - C$596,9003 bd3 ba-- sqft110 Leneve St, Lambton Shores, ON N0N 1J0For SaleMLS ID #26007142, Karli Prong, Sales Person, Keller Williams Lifestyle Realty, Brokerage Brokerage. Windsor-Essex County AOR
- C$799,9003 bd3 ba-- sqft113 Macdonald St, Lambton Shores, ON N0N 1J0For SaleMLS ID #26019490, Courtney Levert, Sales Person, Exp Realty, Brokerage (London/Sarnia) Brokerage. Windsor-Essex County AOR
- C$799,0003 bd3 ba-- sqft37 Park Ln, Lambton Shores, ON N0N 1J0For SaleMLS ID #26019147, Paul J. Rouillard, Broker Of Record, Listit.Realty Brokerage Inc Brokerage. Windsor-Essex County AOR
- C$589,9004 bd2 ba-- sqft101 Broadway St, Lambton Shores, ON N0N 1J0For SaleMLS ID #X13539760, SUTTON GROUP - SELECT REALTY. TRREB
- C$675,0006 bd2 ba-- sqft55 Main St S, Lambton Shores, ON N0N 1J0For SaleMLS ID #X12855996, ROYAL LEPAGE TRILAND REALTY. TRREB
- C$559,0006 bd2 ba-- sqft6 York St, Lambton Shores, ON N0N 1J0For SaleMLS ID #26012398, Angie Lichty, Broker, Exp Realty, Brokerage Brokerage. Windsor-Essex County AOR
- C$428,0004 bd2 ba-- sqft30 Argyle St, Lambton Shores, ON N0N 1J0For SaleMLS ID #X13439008, SUTTON GROUP - SELECT REALTY. TRREB
- C$459,9003 bd2 ba-- sqft15 Arthur St, Lambton Shores, ON N0N 1J0For SaleMLS ID #X13521594, SUTTON GROUP CHAPMAN REALTY INC.. TRREB
- C$529,9002 bd2 ba-- sqft5969 Townsend Line #21, Lambton Shores, ON N0N 1J0For SaleMLS ID #26014078, Karli Prong, Sales Person, Keller Williams Lifestyle Realty, Brokerage Brokerage. Windsor-Essex County AOR
- C$665,9004 bd2 ba-- sqft10161 Andrea St, Lambton Shores, ON N0M 2L0For SaleMLS ID #X13677998, EASY LIST REALTY LTD.. TRREB
- C$629,9004 bd2 ba1.6k sqft9 Wellington St, Lambton Shores, ON N0M 1B0For SaleMLS ID #26016893, Paul Shanahan, Broker Of Record, Shanahan Realty Inc., Real Estate Brokerage Brokerage. Windsor-Essex County AOR
- C$399,9003 bd1 ba-- sqft19 Broadway St, Lambton Shores, ON N0N 1J0For SaleMLS ID #26003814, Angie Lichty, Broker, Exp Realty, Brokerage Brokerage. Windsor-Essex County AOR
- C$599,9002 bd2 ba-- sqft9663 Army Camp Rd, Lambton Shores, ON N0N 1J3For SaleMLS ID #X12880316, RE/MAX BLUEWATER REALTY INC.. TRREB
- C$429,9002 bd1 ba-- sqft5969 Townsend Line #15, Lambton Shores, ON N0N 1J0For SaleMLS ID #26010996, Angie Lichty, Broker, Exp Realty, Brokerage Brokerage. Windsor-Essex County AOR
- C$634,9004 bd2 ba-- sqft7706 Alfred St, Lambton Shores, ON N0M 2L0For SaleMLS ID #X13168118, ROYAL LEPAGE TEAM REALTY. TRREB
- C$699,9003 bd2 ba-- sqftBlue Point, Plympton Wyoming, ON N0N 1J6For SaleMLS ID #26010658, Carla Macgregor, Sales Person, Initia Real Estate (Ontario) Ltd. Brokerage. Windsor-Essex County AOR
- C$529,9004 bd2 ba-- sqft117 Main St E, Lambton Shores, ON N0M 2K0For SaleMLS ID #X13645530, COLDWELL BANKER DAWNFLIGHT REALTY BROKERAGE. TRREB
- C$824,9003 bd4 ba-- sqft5257 Cliff Rd, Lambton Shores, ON N0N 1J7For SaleMLS ID #X13571554, ROYAL LEPAGE TRILAND REALTY. TRREB
