Welcome to 11 Water Street in the charming community of Forest, Ontario-just minutes from beautiful beaches, golf courses, and popular cottage country. Whether you're looking for a year-round residence or a peaceful retreat, this raised bungalow offers a lifestyle you'll enjoy for years to come.Step inside to a bright and spacious living room that flows seamlessly into the dining area and eat-in kitchen. Warm cabinetry and inviting finishes create a welcoming atmosphere, making this home feel comfortable from the moment you arrive. Just off the kitchen, patio doors lead to a side deck, providing the perfect space for BBQs and outdoor dining.The main level offers two generously sized bedrooms and a well-appointed four-piece bathroom. Downstairs, you'll find a cozy recreation room complete with a gas fireplace and built-in bar-an ideal setting for entertaining guests, hosting game nights, or catching the big game. The lower level also features two additional bedrooms, offering flexibility for a home office, hobby room, or guest accommodations, along with a convenient three-piece bathroom.The attached 1.5-car garage provides direct access into the home, making winter days that much more convenient.One of the standout features of this property is the impressive detached workshop. Whether you envision a home gym, pottery studio, woodworking shop, or the ultimate workspace for your trade, this versatile building offers endless possibilities and can be enjoyed throughout every season.Outside, the backyard is a true retreat. Situated on a spacious corner lot, you'll enjoy plenty of room for gardens, outdoor entertaining, and a fully fenced area for children and pets to play safely. Fire up the BBQ, relax with family and friends, and take in the peaceful surroundings-this is a property you'll be proud to call home.
For sale
C$599,900
11 Water St, Lambton Shores, ON N0N 1J0
4beds
2baths
Single Family Residence
Built in ----
8,902 Square Feet Lot
$-- Zestimate®
C$--/sqft
C$-- HOA
What's special
Two generously sized bedroomsWell-appointed four-piece bathroomCozy recreation roomGas fireplaceBuilt-in barTwo additional bedroomsImpressive detached workshop
- 29 days |
- 24 |
- 0 |
Zillow last checked:
Listing updated:
Listed by:
CENTURY 21 FIRST CANADIAN CORP
Source: TRREB,MLS®#: X13591948 Originating MLS®#: London and St. Thomas Association of REALTORS
Originating MLS®#: London and St. Thomas Association of REALTORSFacts & features
Interior
Bedrooms & bathrooms
- Bedrooms: 4
- Bathrooms: 2
Heating
- Forced Air, Gas
Cooling
- Central Air
Appliances
- Included: Bar Fridge
Features
- Central Vacuum, Primary Bedroom - Main Floor, Storage
- Basement: Walk-Out Access,Finished
- Has fireplace: Yes
- Fireplace features: Family Room, Natural Gas
Interior area
- Living area range: 1500-2000 null
Video & virtual tour
Property
Parking
- Total spaces: 5.5
- Parking features: Private Double
- Has garage: Yes
Accessibility
- Accessibility features: Other
Features
- Patio & porch: Deck, Patio
- Exterior features: Awning(s), Landscape Lighting, Landscaped, Privacy, Year Round Living
- Pool features: None
Lot
- Size: 8,902 Square Feet
- Features: Fenced Yard, Golf, Park, Rec./Commun.Centre, School
Details
- Additional structures: Fence - Full, Gazebo, Storage, Workshop
- Parcel number: 430750072
- Other equipment: Sump Pump
Construction
Type & style
- Home type: SingleFamily
- Architectural style: Bungalow-Raised
- Property subtype: Single Family Residence
Materials
- Brick
- Foundation: Concrete
- Roof: Shingle
Utilities & green energy
- Sewer: Sewer
Community & HOA
Location
- Region: Lambton Shores
Financial & listing details
- Annual tax amount: C$3,145
- Date on market: 7/22/2026
Price history
Price history is unavailable.
Public tax history
Tax history is unavailable.
Climate risks
Neighborhood: N0N
Nearby schools
GreatSchools rating
- 5/10Garfield Elementary SchoolGrades: PK-5Distance: 23.1 mi
- 5/10Holland Woods Middle SchoolGrades: 6-8Distance: 23.2 mi
- 6/10Port Huron Northern High SchoolGrades: 9-12Distance: 23.2 mi
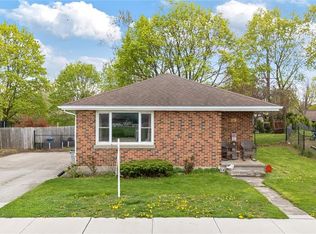
- C$399,9003 bd1 ba-- sqft19 Broadway St, Lambton Shores, ON N0N1J0For Sale
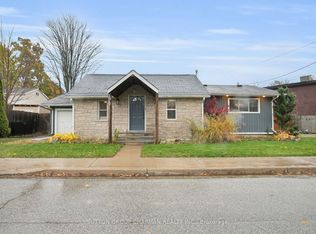
- C$---- bd-- ba-- sqft28 Macnab St, Lambton Shores, ON N0N1J0Off Market
- C$459,9003 bd2 ba-- sqft15 Arthur St, Lambton Shores, ON N0N1J0For Sale
- C$69,000-- bd-- ba-- sqft45 King St W, Lambton Shores, ON N0N1J0For Rent
- C$675,0006 bd2 ba-- sqft55 Main St S, Lambton Shores, ON N0N1J0For Sale
- C$559,0006 bd2 ba-- sqft6 York St, Lambton Shores, ON N0N1J0For Sale
- C$--1 bd1 ba-- sqft13 Ann St #4, Lambton Shores, ON N0N1J0Off Market
- C$--2 bd1 ba-- sqft6 Clyde St #4, Lambton Shores, ON N0N1J0Off Market
Similar homes
- C$589,9004 bd2 ba-- sqft101 Broadway St, Lambton Shores, ON N0N 1J0For Sale
 MLS ID #X13539760, SUTTON GROUP - SELECT REALTY. TRREB
 - C$559,0006 bd2 ba-- sqft6 York St, Lambton Shores, ON N0N 1J0For Sale
 MLS ID #26012398, Angie Lichty, Broker, Exp Realty, Brokerage Brokerage. Windsor-Essex County AOR
 - C$428,0004 bd2 ba-- sqft30 Argyle St, Lambton Shores, ON N0N 1J0For Sale
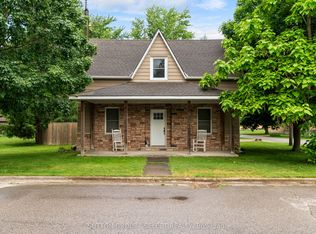 MLS ID #X13439008, SUTTON GROUP - SELECT REALTY. TRREB
 - C$459,9003 bd2 ba-- sqft15 Arthur St, Lambton Shores, ON N0N 1J0For SaleMLS ID #X13521594, SUTTON GROUP CHAPMAN REALTY INC.. TRREB
- C$799,0003 bd3 ba-- sqft37 Park Ln, Lambton Shores, ON N0N 1J0For SaleMLS ID #26019147, Paul J. Rouillard, Broker Of Record, Listit.Realty Brokerage Inc Brokerage. Windsor-Essex County AOR
- C$596,9003 bd3 ba-- sqft110 Leneve St, Lambton Shores, ON N0N 1J0For SaleMLS ID #26007142, Karli Prong, Sales Person, Keller Williams Lifestyle Realty, Brokerage Brokerage. Windsor-Essex County AOR
- C$675,0006 bd2 ba-- sqft55 Main St S, Lambton Shores, ON N0N 1J0For SaleMLS ID #X12855996, ROYAL LEPAGE TRILAND REALTY. TRREB
- C$627,9003 bd3 ba-- sqft108 Leneve St, Lambton Shores, ON N0N 1J0For SaleMLS ID #26007139, Karli Prong, Sales Person, Keller Williams Lifestyle Realty, Brokerage Brokerage. Windsor-Essex County AOR
- C$627,9003 bd3 ba-- sqft112 Leneve St, Lambton Shores, ON N0N 1J0For SaleMLS ID #26007144, Karli Prong, Sales Person, Keller Williams Lifestyle Realty, Brokerage Brokerage. Windsor-Essex County AOR
- C$529,9002 bd2 ba-- sqft5969 Townsend Line #21, Lambton Shores, ON N0N 1J0For SaleMLS ID #26014078, Karli Prong, Sales Person, Keller Williams Lifestyle Realty, Brokerage Brokerage. Windsor-Essex County AOR
- C$399,9003 bd1 ba-- sqft19 Broadway St, Lambton Shores, ON N0N 1J0For SaleMLS ID #26003814, Angie Lichty, Broker, Exp Realty, Brokerage Brokerage. Windsor-Essex County AOR
- C$799,9003 bd3 ba-- sqft113 Macdonald St, Lambton Shores, ON N0N 1J0For SaleMLS ID #26019490, Courtney Levert, Sales Person, Exp Realty, Brokerage (London/Sarnia) Brokerage. Windsor-Essex County AOR
- C$799,9003 bd4 ba-- sqft5257 Cliff Rd, Lambton Shores, ON N0N 1J7For SaleMLS ID #X13687018, ROYAL LEPAGE TRILAND REALTY. TRREB
- C$629,9004 bd2 ba1.6k sqft9 Wellington St, Lambton Shores, ON N0M 1B0For SaleMLS ID #26016893, Paul Shanahan, Broker Of Record, Shanahan Realty Inc., Real Estate Brokerage Brokerage. Windsor-Essex County AOR
- C$529,9004 bd2 ba-- sqft117 Main St E, Lambton Shores, ON N0M 2K0For SaleMLS ID #X13645530, COLDWELL BANKER DAWNFLIGHT REALTY BROKERAGE. TRREB
- C$634,9004 bd2 ba-- sqft7706 Alfred St, Lambton Shores, ON N0M 2L0For SaleMLS ID #X13168118, ROYAL LEPAGE TEAM REALTY. TRREB
- C$665,9004 bd2 ba-- sqft10161 Andrea St, Lambton Shores, ON N0M 2L0For SaleMLS ID #X13677998, EASY LIST REALTY LTD.. TRREB
- C$429,9002 bd1 ba-- sqft5969 Townsend Line #15, Lambton Shores, ON N0N 1J0For SaleMLS ID #26010996, Angie Lichty, Broker, Exp Realty, Brokerage Brokerage. Windsor-Essex County AOR
- C$529,9004 bd2 ba-- sqft93 Sarah St, Lambton Shores, ON N0M 2N0For SaleMLS ID #X13490318, KELLER WILLIAMS LIFESTYLES. TRREB
- C$534,9003 bd2 ba-- sqft9 Union St E, Lambton Shores, ON N0M 1B0For SaleMLS ID #X13536286, BLUE FOREST REALTY INC.. TRREB
