Located in the quaint town of Forest just 40 minutes to North London, 25 minutes to Sarnia, and only 7 minutes to the crystal clear shores of Lake Huron, this exceptional 1,600 square foot single-level architectural home offers an unparalleled blend of modern luxury and natural beauty on just over four completely private acres with Hickory Creek winding through the property. Designed for spacious daily living, the open-concept layout features three bedrooms, a versatile den, and two and a half bathrooms, centered around a main living area that makes you feel like you are living directly outside. Massive floor-to-ceiling south-facing windows flood the great room with natural light and utilize passive solar warmth in the winter, complemented perfectly by a premium Stuv wood stove for cozy evenings. The chef-inspired kitchen comes complete with a large central island, while the luxurious primary suite offers a private retreat with a double vanity, all supported by energy-efficient systems and a dedicated laundry and mechanical room. Step outside to find a seamless architectural connection via a joining roofline that leads to a matching custom two-car garage. The outdoor living spaces are equally spectacular, featuring an expansive 1,360 square foot wrap-around deck that seamlessly integrates the 16 x 8' Modpool, a refreshing outdoor shower, and an adjacent pea stone patio hosting a custom outdoor kitchen and fire pit, creating the ultimate private oasis for relaxation and entertainment.
Under contract
C$1,149,000
10 Eureka St, Lambton Shores, ON N0N 1J0
3beds
3baths
Single Family Residence
Built in ----
4 Square Feet Lot
$-- Zestimate®
C$--/sqft
C$-- HOA
What's special
Open-concept layoutThree bedroomsVersatile denMassive floor-to-ceiling south-facing windowsNatural lightChef-inspired kitchenLarge central island
- 93 days |
- 92 |
- 1 |
Zillow last checked:
Listing updated:
Listed by:
Sotheby's International Realty Canada
Source: TRREB,MLS®#: X13146644 Originating MLS®#: One Point Association of REALTORS
Originating MLS®#: One Point Association of REALTORSFacts & features
Interior
Bedrooms & bathrooms
- Bedrooms: 3
- Bathrooms: 3
Primary bedroom
- Level: Main
- Dimensions: 3.25 x 4.62
Bedroom
- Level: Main
- Dimensions: 3.35 x 3.51
Bedroom
- Level: Main
- Dimensions: 3.4 x 3.51
Dining room
- Level: Main
- Dimensions: 4.65 x 3.3
Foyer
- Level: Main
- Dimensions: 2.59 x 2.13
Kitchen
- Level: Main
- Dimensions: 4.83 x 2.69
Laundry
- Level: Main
- Dimensions: 2.13 x 1.3
Living room
- Level: Main
- Dimensions: 4.83 x 4.83
Office
- Level: Main
- Dimensions: 2.64 x 2.24
Heating
- Forced Air, Electric
Cooling
- Central Air
Appliances
- Included: Water Heater Owned
Features
- Primary Bedroom - Main Floor, Storage, Storage Area Lockers, Workbench
- Flooring: Carpet Free
- Basement: Crawl Space
- Has fireplace: Yes
Interior area
- Living area range: 1500-2000 null
Video & virtual tour
Property
Parking
- Total spaces: 6
- Parking features: Circular Driveway, Garage Door Opener
- Has garage: Yes
Features
- Has private pool: Yes
- Pool features: In Ground
- Has view: Yes
- View description: Park/Greenbelt, Creek/Stream
- Has water view: Yes
- Water view: Creek/Stream,Obstructive
- Waterfront features: River Front, Direct, Creek
- Body of water: Hickory Creek
Lot
- Size: 4 Square Feet
- Features: Beach, Golf, Greenbelt/Conservation, Library, Marina, Rectangular Lot
- Topography: Hillside,Wooded/Treed,Flat
Details
- Parcel number: 434640243
- Other equipment: Air Exchanger, Sump Pump
Construction
Type & style
- Home type: SingleFamily
- Architectural style: Bungalow
- Property subtype: Single Family Residence
Materials
- Metal/Steel Siding
- Foundation: Insulated Concrete Form
- Roof: Flat,Rolled/Hot Mop
Details
- Builder name: Honomobo
Utilities & green energy
- Sewer: Sewer
Community & HOA
Location
- Region: Lambton Shores
Financial & listing details
- Tax assessed value: C$412,000
- Annual tax amount: C$5,101
- Date on market: 5/19/2026
Price history
Price history is unavailable.
Public tax history
Tax history is unavailable.
Climate risks
Neighborhood: N0N
Nearby schools
GreatSchools rating
- 5/10Garfield Elementary SchoolGrades: PK-5Distance: 22.4 mi
- 5/10Holland Woods Middle SchoolGrades: 6-8Distance: 22.6 mi
- 6/10Port Huron Northern High SchoolGrades: 9-12Distance: 22.6 mi
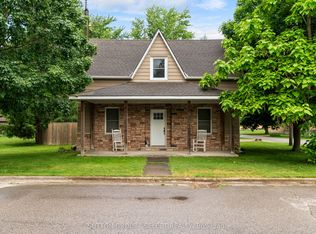
- C$428,0004 bd2 ba-- sqft30 Argyle St, Lambton Shores, ON N0N1J0For Sale
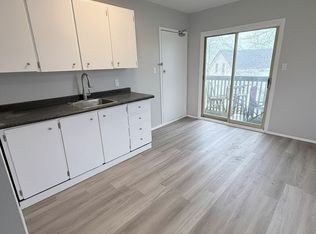
- C$--2 bd1 ba-- sqft6 Clyde St #4, Lambton Shores, ON N0N1J0Off Market
- C$69,000-- bd-- ba-- sqft45 King St W, Lambton Shores, ON N0N1J0For Rent
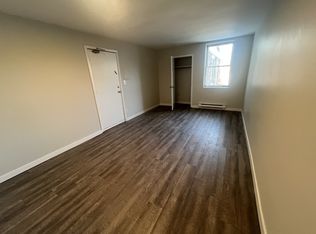
- C$--1 bd1 ba-- sqft13 Ann St #4, Lambton Shores, ON N0N1J0Off Market
- C$---- bd-- ba-- sqft28 Macnab St, Lambton Shores, ON N0N1J0Off Market
- C$675,0006 bd2 ba-- sqft55 Main St S, Lambton Shores, ON N0N1J0For Sale
- C$799,0003 bd3 ba-- sqft37 Park Ln, Lambton Shores, ON N0N1J0For Sale
- C$399,9003 bd1 ba-- sqft19 Broadway St, Lambton Shores, ON N0N1J0For Sale
Similar homes
- C$799,0003 bd3 ba-- sqft37 Park Ln, Lambton Shores, ON N0N 1J0For Sale
 MLS ID #26019147, Paul J. Rouillard, Broker Of Record, Listit.Realty Brokerage Inc Brokerage. Windsor-Essex County AOR
 - C$799,9003 bd3 ba-- sqft113 Macdonald St, Lambton Shores, ON N0N 1J0For Sale
 MLS ID #26019490, Courtney Levert, Sales Person, Exp Realty, Brokerage (London/Sarnia) Brokerage. Windsor-Essex County AOR
 - C$599,9004 bd2 ba-- sqft11 Water St, Lambton Shores, ON N0N 1J0For Sale
 MLS ID #X13591948, CENTURY 21 FIRST CANADIAN CORP. TRREB
 - C$799,9003 bd4 ba-- sqft5257 Cliff Rd, Lambton Shores, ON N0N 1J7For Sale
 MLS ID #X13687018, ROYAL LEPAGE TRILAND REALTY. TRREB
 - C$589,9004 bd2 ba-- sqft101 Broadway St, Lambton Shores, ON N0N 1J0For SaleMLS ID #X13539760, SUTTON GROUP - SELECT REALTY. TRREB
- C$675,0006 bd2 ba-- sqft55 Main St S, Lambton Shores, ON N0N 1J0For SaleMLS ID #X12855996, ROYAL LEPAGE TRILAND REALTY. TRREB
- C$627,9003 bd3 ba-- sqft112 Leneve St, Lambton Shores, ON N0N 1J0For SaleMLS ID #26007144, Karli Prong, Sales Person, Keller Williams Lifestyle Realty, Brokerage Brokerage. Windsor-Essex County AOR
- C$596,9003 bd3 ba-- sqft110 Leneve St, Lambton Shores, ON N0N 1J0For SaleMLS ID #26007142, Karli Prong, Sales Person, Keller Williams Lifestyle Realty, Brokerage Brokerage. Windsor-Essex County AOR
- C$627,9003 bd3 ba-- sqft108 Leneve St, Lambton Shores, ON N0N 1J0For SaleMLS ID #26007139, Karli Prong, Sales Person, Keller Williams Lifestyle Realty, Brokerage Brokerage. Windsor-Essex County AOR
- C$1,099,9004 bd3 ba2.1k sqft3633 Egremont Rd, Plympton Wyoming, ON N0N 1E0For SaleMLS ID #26012051, Chynna Dasilva, Sales Person, Exp Realty, Brokerage Brokerage. Windsor-Essex County AOR
- C$1,225,0003 bd2 ba-- sqft9936 Ontario St, Lambton Shores, ON N0M 2L0For SaleMLS ID #X13543264, ROYAL LEPAGE TRILAND PREMIER BROKERAGE. TRREB
- C$829,9004 bd3 ba-- sqft8447 Keith St, Lambton Shores, ON N0N 1J7For SaleMLS ID #X13502612, ROYAL LEPAGE TRILAND REALTY. TRREB
- C$1,599,0004 bd3 ba-- sqft4266 Bluepoint Dr, Plympton Wyoming, ON N0N 1J6For SaleMLS ID #X13671658, CENTRAL COMMERCIAL. TRREB
- C$1,169,0005 bd3 ba2.5k sqft2056 Blackwell Rd #7T-7H4, Sarnia, ON N7T 7H4For SaleMLS ID #26012902, Dave Mandeville, Sales Person, Initia Real Estate (Ontario) Ltd. Brokerage. Windsor-Essex County AOR
- C$1,298,7503 bd3 ba-- sqft10151 Pinery Bluffs Rd, Lambton Shores, ON N0M 1T0For SaleMLS ID #X13532726, Coldwell Banker G.R. Paret Realty Brokerage. TRREB
- C$1,294,9003 bd3 ba-- sqft10142 Pinery Bluffs Rd, Lambton Shores, ON N0M 1T0New ConstructionMLS ID #X13026646, SUTTON GROUP - SELECT REALTY. TRREB
- C$879,9003 bd2 ba-- sqft4084 Bluepoint Dr, Plympton Wyoming, ON N0N 1J6For SaleMLS ID #X13213190, THE REALTY FIRM INC.. TRREB
- C$1,100,0004 bd3 ba-- sqft10419 Pinetree Dr, Lambton Shores, ON N0M 1T0For SaleMLS ID #X13202308, RE/MAX BLUEWATER REALTY INC.. TRREB
- C$699,9003 bd2 ba-- sqftBlue Point, Plympton Wyoming, ON N0N 1J6For SaleMLS ID #26010658, Carla Macgregor, Sales Person, Initia Real Estate (Ontario) Ltd. Brokerage. Windsor-Essex County AOR
- C$999,9004 bd2 ba-- sqft9945 Riverview Rd, Lambton Shores, ON N0M 1T0For SaleMLS ID #X13249986, ROYAL LEPAGE TRILAND REALTY. TRREB
