LUXURY BUNGALOW APPROX 2500 SQ FT ON .85 ACRE LOT. THE 455 FT DEEP LOT BACKING ONTO THE WALKING TRAIL. THIS IS THE HOME DREAMS ARE MADE OF. MATURE TREE SETTING IS LIKE A PARK BACKING ONTO NATURE TRAIL. SHORT WALK TO BEACH. PRIVATE MASTER AREA WITH 2 WALK IN CLOSETS, AND 3 PIECE ENSUITE. 13 FT CEILINGS ON MAIN FLOOR WITH LARGE SIZE KITCHEN FOR FAMILY LIFE OR GATHERINGS. MAIN FLOOR FIREPLACE . LARGE REC. ROOM LOWER, 2ND FIREPLACE WITH 2 MORE BEDROOMS , 3 PIECE BATH AND 2ND LAUNDRY ROOM. BELOW GRADE ENTRY FROM GARAGE . PERFECT FOR MULTI FAMILY LIVING. A 28X24 SHE/HE CAVE IN BACK YARD WITH HEAT, HOT AND COLD WATER . NUMEROUS UPGRADES INCLUDE UPDATED ENSUITE, 11 KW BACK UP GENERATOR, NEWER ROOF, FURNACE, A/C. ALL OFFER TO HAVE A VPP CLAUSE.
For sale
C$1,169,000
2056 Blackwell Rd #7T-7H4, Sarnia, ON N7T 7H4
5beds
2,500sqft
Single Family Residence
Built in ----
0.85 Acres Lot
$-- Zestimate®
C$468/sqft
C$-- HOA
What's special
Main floor fireplaceUpdated ensuiteNewer roof
- 79 days |
- 52 |
- 3 |
Zillow last checked:
Listing updated:
Listed by:
Dave Mandeville, Sales Person,
Initia Real Estate (Ontario) Ltd. Brokerage
Source: Windsor-Essex County AOR,MLS®#: 26012902 Originating MLS®#: Sarnia-Lambton Association of REALTORS®
Originating MLS®#: Sarnia-Lambton Association of REALTORS®Facts & features
Interior
Bedrooms & bathrooms
- Bedrooms: 5
- Bathrooms: 3
- Full bathrooms: 3
Heating
- Natural Gas, Forced Air, Furnace
Cooling
- Central Air, Fully Air Conditioned
Appliances
- Included: Dishwasher, Dryer, Microwave Range Hood Combo, Refrigerator, Stove, Washer, Gas Water Heater
Features
- C/Vac Attachments, Walk-In Closet
- Flooring: Carpet
- Basement: Full,Finished
- Fireplace features: Fireplace 1 Fuel (Gas), Fireplace 2 Fuel (Gas), Fireplace 1 (Direct Vent), Fireplace 2 (Direct Vent)
Interior area
- Total structure area: 2,500
- Total interior livable area: 2,500 sqft
Property
Parking
- Total spaces: 2
- Parking features: Concrete Drive, Double Width Or More Drive, Double Garage, Attached, Inside Entrance
- Attached garage spaces: 2
- Has uncovered spaces: Yes
Features
- Patio & porch: Patio, Sundeck
- Fencing: Fenced Yard
- Frontage length: 80.00
Lot
- Size: 0.85 Acres
- Features: Landscaped, Wooded, Acreage Info (Unknown)
Details
- Additional structures: Storage Shed, Workshop
- Zoning: SINGLE FAM
Construction
Type & style
- Home type: SingleFamily
- Architectural style: Bungalow
- Property subtype: Single Family Residence
Materials
- Brick
- Foundation: Concrete Perimeter
Utilities & green energy
- Sewer: Septic Tank
- Water: Municipal Water
- Utilities for property: Water Connected, Sewer Connected
Community & HOA
Community
- Features: Walking Trails Nearby
Location
- Region: Sarnia
Financial & listing details
- Price per square foot: C$468/sqft
- Annual tax amount: C$9,400
- Date on market: 6/2/2026
- Inclusions: Existing Fridge, Stove, Dishwasher, 11 Kw Back Up Generator. Lower Washer And Dryer
- Exclusions: 2 Nd Main Floor Fridge, 2 Shop Winches, Sentimental Rocks In Pond Garden, Main Floor Washer/Dryer, . Steel Cabinets And Sink In She/He Cave, Rear Yard Palm Tree And Fire Pit
- Ownership: Freehold
Price history
Price history is unavailable.
Public tax history
Tax history is unavailable.
Climate risks
Neighborhood: N7T
Nearby schools
GreatSchools rating
- 5/10Garfield Elementary SchoolGrades: PK-5Distance: 6.9 mi
- 5/10Holland Woods Middle SchoolGrades: 6-8Distance: 7.2 mi
- 7/10Blue Water Middle CollegeGrades: 9-12Distance: 7.1 mi
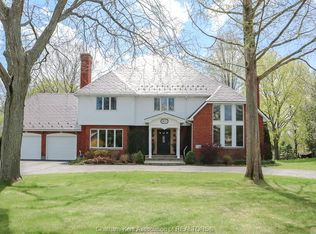
Similar homes
- C$1,099,9004 bd3 ba2.1k sqft3633 Egremont Rd, Plympton Wyoming, ON N0N 1E0For Sale
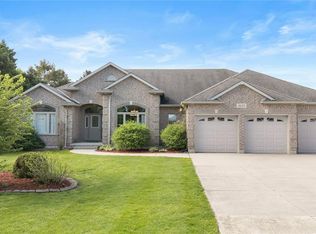 MLS ID #26012051, Chynna Dasilva, Sales Person, Exp Realty, Brokerage Brokerage. Windsor-Essex County AOR
 - C$979,9005 bd4 ba2.5k sqft875 Magnolia Ln, Sarnia, ON N7S 0G3For Sale
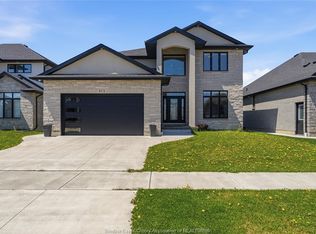 MLS ID #26013531, Sara Toukan, Sales Person, Remax Capital Diamond Realty Brokerage. Windsor-Essex County AOR
 - $1,180,0004 bd3 ba1.9k sqft1925 S Bartlett Rd, Saint Clair, MI 48079For Sale

 MLS ID #26029990, Nichole McCaig, Visible Homes, LLC. MichRIC
 - $589,9004 bd3 ba2.3k sqft4399 Pine Grove Ave, Fort Gratiot, MI 48059For Sale
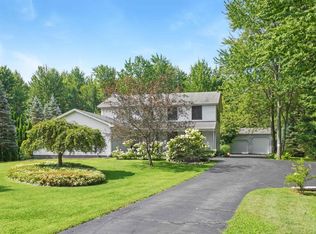
 MLS ID #50216445, Daniel Lovell, Ironstone Realty. MiRealSource
 - $1,399,9004 bd3 ba2.4k sqft8949 Lakeshore Rd, Lexington, MI 48450For SaleMLS ID #50216202, Kristin R Gray, Town & Country Realty-Lexington. MiRealSource
- C$749,9003 bd2 ba1.7k sqft613 Sweetbay Cres, Sarnia, ON N7S 0A8For SaleMLS ID #40824320, Randhir Dhaliwal, Broker, RE/MAX REAL ESTATE CENTRE INC., BROKERAGE. ITSO
- $659,9004 bd3 ba3.7k sqft2900 Woodstock Cir, Port Huron, MI 48060For Sale
 MLS ID #20261058527, Rhonda Bessette, Realty Executives Home Towne. Realcomp II
 - C$774,9004 bd2 ba2.1k sqft4690 Forest Rd, Brooke Alvinston, ON N0M 2S0For SaleMLS ID #26015898, Leo Shanahan, Sales Person, Shanahan Realty Inc., Real Estate Brokerage Brokerage. Windsor-Essex County AOR
- $889,9003 bd2 ba2.5k sqft3345 Beach Road, Port Huron Charter Township, MI 48060For SaleMLS ID #20261030771, Robert Walker. eXp Realty
- $829,9002 bd2 ba1.4k sqft6458 Lakeshore Rd, Lakeport, MI 48059For Sale By Owner
- $849,0004 bd2 ba1.4k sqft5230 State Rd, Fort Gratiot, MI 48059For SaleMLS ID #20261020116, Amy Tyson, Real Estate Masters. Realcomp II
- $599,0004 bd3 ba3.1k sqft3258 Shorewood Ave, Fort Gratiot, MI 48059New ConstructionMLS ID #20261059756, Frank Locricchio, Realty Executives Home Towne. Realcomp II
- $1,499,0003 bd2 ba1.9k sqft6655 Lakeshore Rd, Lexington, MI 48450For SaleMLS ID #50206922, Michael Rickerman, Epique Inc.. MiRealSource
- $825,0005 bd5 ba2k sqft7226 Lakeview Dr, Lexington, MI 48450For SaleMLS ID #26013749, Denice Vitale, eXp Realty, LLC. MichRIC
- $829,0003 bd2 ba2.2k sqft4237 Jeddo Rd, Fort Gratiot, MI 48059For SaleMLS ID #20261026946, Amy Tyson, Real Estate Masters. Realcomp II
- C$679,9004 bd3 ba1.6k sqft207 Essex St, Sarnia, ON N7T 4R7For SaleMLS ID #26004231, Karina Delorey, Sales Person, Exp Realty, Brokerage Brokerage. Windsor-Essex County AOR
- $749,9002 bd2 ba2.8k sqft8941 & 8943 Lakeshore Rd, Lexington, MI 48450For SaleMLS ID #50178137, Penny S Schwarzentraub, Town & Country Realty-Lexington. MiRealSource
- $619,9003 bd3 ba3k sqft69 Gratiot Blvd, Marysville, MI 48040For SaleMLS ID #50218249, Danielle Boulier, Sine & Monaghan Realtors LLC St Clair. MiRealSource
- $697,9004 bd2 ba1.7k sqft7745 Lakeview Dr, Lexington, MI 48450For SaleMLS ID #20261045629, Hassan M Osseili, RE/MAX Team 2000. Realcomp II
- $725,0003 bd2 ba1.6k sqft7769 Lakeview Dr, Lexington, MI 48450For SaleMLS ID #50215879, Michael Rickerman, Epique Inc.. MiRealSource
