Wake up to sparkling water views and unwind to breathtaking sunsets every single day! Nestled along the shores of Lake Huron, this bright, airy side-split seamlessly brings the outdoors in. The main level boasts a lake-facing kitchen, dining area, and living room designed to maximize the stunning waterfront backdrop. Two comfortable bedrooms and a full bath complete this level. The fully finished lower level significantly expands your living space, showcasing a cozy family room with a gas fireplace-perfect for cooler evenings. An oversized 3rd bedroom and a second full bathroom offer a private layout ideal for guests or extended family. The outdoor space is an absolute paradise. Step onto the spacious deck overlooking a generous yard and the lake panorama. Whether it's summer bonfires, yard games, or quiet mornings with coffee, this property captures the very best of lakeside living. Spend your days on the beach, which features a protective groin and seawall for ultimate shoreline peace of mind. Currently operating as a highly successful Airbnb, this property presents a fantastic opportunity as a year-round residence, weekend cottage escape, or a turnkey income generator. Conveniently located just 20 minutes to Sarnia and under an hour to London, you can enjoy peaceful waterfront tranquility with easy city access. Lakeside living at its finest!
For sale
C$879,900
4084 Bluepoint Dr, Plympton Wyoming, ON N0N 1J6
3beds
2baths
Single Family Residence
Built in ----
0 Square Feet Lot
$-- Zestimate®
C$--/sqft
C$-- HOA
What's special
- 76 days |
- 114 |
- 6 |
Zillow last checked:
Listing updated:
Listed by:
THE REALTY FIRM INC.
Source: TRREB,MLS®#: X13213190 Originating MLS®#: London and St. Thomas Association of REALTORS
Originating MLS®#: London and St. Thomas Association of REALTORSFacts & features
Interior
Bedrooms & bathrooms
- Bedrooms: 3
- Bathrooms: 2
Bedroom
- Level: Upper
- Dimensions: 3.31 x 3
Bedroom 2
- Level: Upper
- Dimensions: 3.04 x 4.18
Bedroom 3
- Level: Lower
- Dimensions: 5.38 x 3.26
Dining room
- Level: Upper
- Dimensions: 3.42 x 2.81
Family room
- Level: Lower
- Dimensions: 4.29 x 7.63
Foyer
- Level: Main
- Dimensions: 1.86 x 6.38
Other
- Level: Lower
- Dimensions: 2.36 x 2.33
Kitchen
- Level: Upper
- Dimensions: 3.92 x 3.65
Laundry
- Level: Lower
- Dimensions: 2.36 x 2.33
Living room
- Level: Upper
- Dimensions: 3.59 x 4.71
Heating
- Forced Air, Gas
Cooling
- Central Air
Features
- Basement: Finished
- Has fireplace: Yes
- Fireplace features: Free Standing, Natural Gas
Interior area
- Living area range: 1100-1500 null
Video & virtual tour
Property
Parking
- Total spaces: 5
- Parking features: Private Double, Inside Entrance, Private, Garage Door Opener
- Has garage: Yes
Features
- Patio & porch: Deck
- Exterior features: Year Round Living
- Pool features: None
- Has view: Yes
- View description: Lake
- Has water view: Yes
- Water view: Lake,Direct
- Waterfront features: Other, Breakwater, Direct, Lake
- Body of water: Lake Huron
Lot
- Size: 0 Square Feet
- Features: Beach, Lake Access, Park, School Bus Route
Details
- Parcel number: 430850011
Construction
Type & style
- Home type: SingleFamily
- Property subtype: Single Family Residence
Materials
- Brick, Aluminum Siding
- Foundation: Poured Concrete
- Roof: Shingle
Utilities & green energy
- Sewer: Sewer
Community & HOA
Location
- Region: Plympton Wyoming
Financial & listing details
- Annual tax amount: C$5,237
- Date on market: 5/29/2026
Price history
Price history is unavailable.
Public tax history
Tax history is unavailable.
Climate risks
Neighborhood: N0N
Nearby schools
GreatSchools rating
- 5/10Garfield Elementary SchoolGrades: PK-5Distance: 15.7 mi
- 5/10Holland Woods Middle SchoolGrades: 6-8Distance: 15.7 mi
- 6/10Port Huron Northern High SchoolGrades: 9-12Distance: 15.7 mi
- C$--2 bd2 ba1.2k sqft4100 Bluepoint Dr, Plympton Wyoming, ON N0N1J6Off Market
- C$790,0005 bd3 ba1.8k sqft4062 Van Bree Dr, Plympton Wyoming, ON N0N1J6Sold
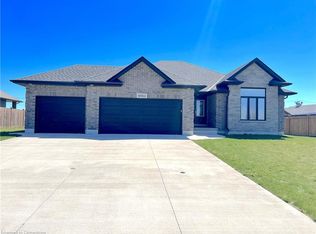
- C$699,9003 bd2 ba-- sqft4217 Bluepoint Dr, Plympton Wyoming, ON N0N1J6For Sale

- C$1,599,0004 bd3 ba-- sqft4266 Bluepoint Dr, Plympton Wyoming, ON N0N1J6For Sale
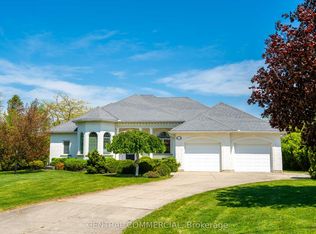
- C$3,200,0004 bd4 ba-- sqft4544 Lakeshore Rd, Plympton Wyoming, ON N0N1J6For Sale
- C$75,0002 bd1 ba-- sqft4895 Lakeshore Rd #D36, Plympton Wyoming, ON N0N1J6For Sale
- C$--2 bd1 ba1k sqft3923 Delmage Ave, Plympton Wyoming, ON N0N1E0Off Market
- C$700,0001.86 acres7093 Blue Coast Hts, Plympton Wyoming, ON N0N1E0Lot/Land
Similar homes
- C$699,9003 bd2 ba-- sqftBlue Point, Plympton Wyoming, ON N0N 1J6For SaleMLS ID #26010658, Carla Macgregor, Sales Person, Initia Real Estate (Ontario) Ltd. Brokerage. Windsor-Essex County AOR
- C$799,0003 bd3 ba-- sqft37 Park Ln, Lambton Shores, ON N0N 1J0For Sale
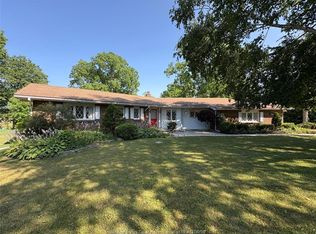 MLS ID #26019147, Paul J. Rouillard, Broker Of Record, Listit.Realty Brokerage Inc Brokerage. Windsor-Essex County AOR
 - C$824,9003 bd4 ba-- sqft5257 Cliff Rd, Lambton Shores, ON N0N 1J7For Sale
 MLS ID #X13571554, ROYAL LEPAGE TRILAND REALTY. TRREB
 - C$1,099,9004 bd3 ba2.1k sqft3633 Egremont Rd, Plympton Wyoming, ON N0N 1E0For Sale
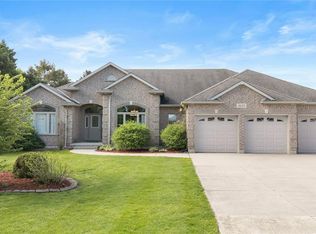 MLS ID #26012051, Chynna Dasilva, Sales Person, Exp Realty, Brokerage Brokerage. Windsor-Essex County AOR
 - C$799,9003 bd3 ba-- sqft113 Macdonald St, Lambton Shores, ON N0N 1J0For SaleMLS ID #26019490, Courtney Levert, Sales Person, Exp Realty, Brokerage (London/Sarnia) Brokerage. Windsor-Essex County AOR
- C$829,9004 bd3 ba-- sqft8447 Keith St, Lambton Shores, ON N0N 1J7For SaleMLS ID #X13502612, ROYAL LEPAGE TRILAND REALTY. TRREB
- C$1,049,9004 bd2 ba-- sqft3692 Beverly Gln, Plympton Wyoming, ON N0N 1E0For SaleMLS ID #X13423086, THE REALTY FIRM INC.. TRREB
- $889,9003 bd2 ba2.5k sqft3345 Beach Road, Port Huron Charter Township, MI 48060For SaleMLS ID #20261030771, Robert Walker. eXp Realty
- C$849,9005 bd3 ba3.8k sqft1614 Blackwell Rd, Sarnia, ON N7X 1A4For SaleMLS ID #26016964, Madison Twose, Sales Person, Exp Realty, Brokerage Brokerage. Windsor-Essex County AOR
- C$1,149,9004 bd3 ba-- sqft8676 Vance Dr, Lambton Shores, ON N0N 1J7For SaleMLS ID #26018547, Karli Prong, Sales Person, Keller Williams Lifestyle Realty, Brokerage Brokerage. Windsor-Essex County AOR
- C$799,8003 bd2 ba-- sqft2380 Plank Rd, Saint Clair, ON N0N 1R0For SaleMLS ID #26014226, Barbara Bonnema, Broker, Exp Realty, Brokerage Brokerage. Windsor-Essex County AOR
- C$849,000-- bd-- ba-- sqft4459 London Line, Plympton Wyoming, ON N0N 1T0For SaleMLS ID #26013893, Madhu Baker, Broker, Exp Realty, Brokerage Brokerage. Windsor-Essex County AOR
- $849,0004 bd2 ba1.4k sqft5230 State Rd, Fort Gratiot, MI 48059For Sale
 MLS ID #20261020116, Amy Tyson, Real Estate Masters. Realcomp II
 - C$774,9004 bd2 ba2.1k sqft4690 Forest Rd, Brooke Alvinston, ON N0M 2S0For SaleMLS ID #26015898, Leo Shanahan, Sales Person, Shanahan Realty Inc., Real Estate Brokerage Brokerage. Windsor-Essex County AOR
- C$599,9004 bd2 ba-- sqft11 Water St, Lambton Shores, ON N0N 1J0For SaleMLS ID #X13591948, CENTURY 21 FIRST CANADIAN CORP. TRREB
- $799,9002 bd2 ba1.5k sqft6458 Lakeshore Rd, Lakeport, MI 48059For Sale
 MLS ID #26031864, Sonseeahray Harvin, Redfin Corporation. MichRIC
 - C$459,9003 bd2 ba-- sqft15 Arthur St, Lambton Shores, ON N0N 1J0For SaleMLS ID #X13521594, SUTTON GROUP CHAPMAN REALTY INC.. TRREB
- C$575,0005 bd2 ba-- sqft4026 Applewood Dr, Petrolia, ON N0N 1R0For SaleMLS ID #26019221, Sebastian Pedreros-Roussy, Sales Person, Initia Real Estate (Ontario) Ltd. Brokerage. Windsor-Essex County AOR
- C$1,149,0003 bd3 ba-- sqft10 Eureka St, Lambton Shores, ON N0N 1J0For SaleMLS ID #X13146644, Sotheby's International Realty Canada. TRREB
- C$699,9004 bd4 ba-- sqftBrights Grove, Sarnia, ON N0N 1C0For SaleMLS ID #26014014, Lisa Aubin, Sales Person, Exp Realty, Brokerage Brokerage. Windsor-Essex County AOR
